A porch with a roof protects the entrance from rain and snow and gives room to take off shoes. In the catalogue a 1.5 x 4 m wooden veranda with steps at the entrance starts at €2,800 excluding VAT.
A porch is a small platform at the front door of a house. If it has a roof, the entrance stays dry in the rain, and shoes or a seat can be placed in front of the door. A wooden porch with a roof is the smallest kind of veranda, but in daily life it is used most often.
A porch with a roof is a small platform at the front door with steps, railings and a roof. It protects the entrance from rain and snow. Renewing an existing porch on a second group house needs no documents, but a new porch with a roof is already a reconstruction of the house. In the catalogue a 1.5 x 4 m veranda with steps starts at €2,800 excluding VAT.
The catalogue has a 1.5 x 4 m wooden veranda with steps next to a house. It runs along the house wall and has steps, railings and a roof. Such a veranda starts at €2,800. A 3 x 3 m veranda is also compact and suits an entrance that needs room for a small table as well.
Prices are shown excluding VAT.
A canopy over the front door is just a small roof that protects the door. A porch with a roof is a fuller solution with a floor, steps and railings. If the door is high above the ground and the existing steps are worn, it usually pays to build the whole porch at once.
An entrance needs room to open the door, put down a bag and turn round. If the door opens outwards, the depth of the porch has to be greater than the width of the door. The length depends on whether the roof covers only the door or a window beside it too. Choosing the size in general is covered on the page what size veranda to choose.
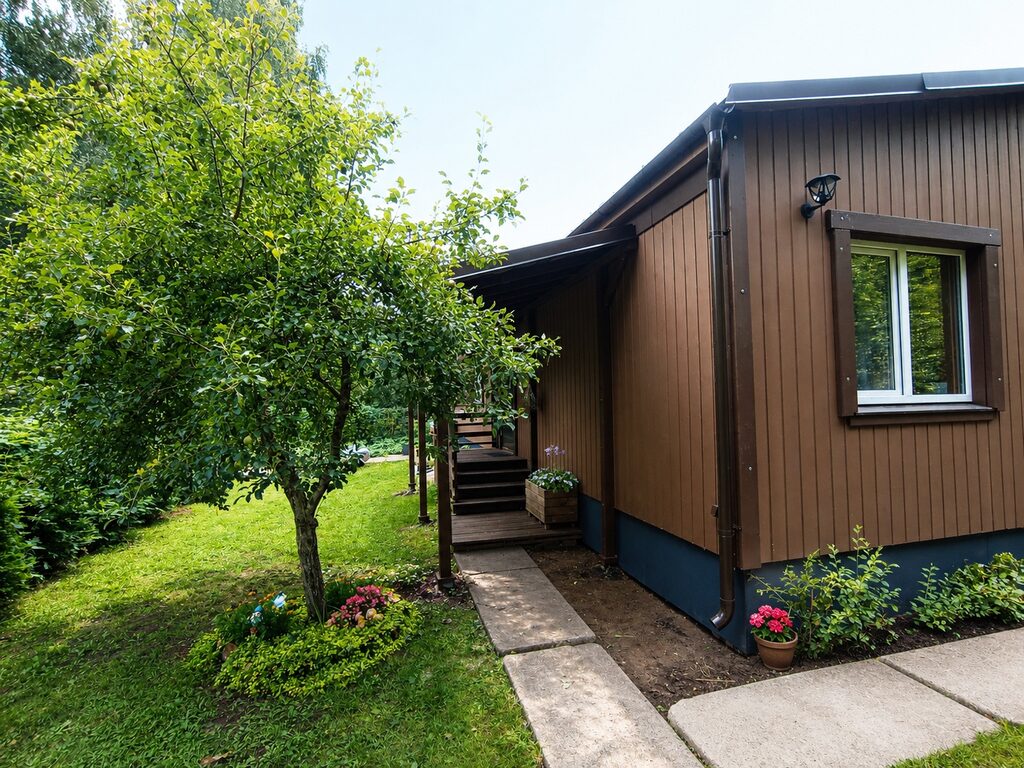
Steps must be comfortable and safe in winter too. All steps need the same height to avoid tripping. If the porch is above the ground, railings help people hold on and stop them falling off the edge. Wooden surfaces in winter and their care are covered in the article wooden veranda care.
A gable roof is often chosen over an entrance, because it looks like the house roof in a smaller size. If the porch runs along the wall, a mono-pitch roof that leads water away from the wall suits better. A polycarbonate roof keeps light in the hall if the door has glass. A comparison is in the article roof covering for a veranda.
For a second group building, the Latvian Building Regulations for Buildings (Cabinet Regulation No. 529) state that renewing an existing porch and outdoor steps needs no planning documents. A new porch with a roof that changes the volume of the house is already a reconstruction of the house. The article does an extension need a building permit and a talk with the building authority help then.
The posts of a porch need stable foundations, because the entrance is used every day, in winter too. If the foundations lift when the ground freezes, the door can start rubbing against the floor or a gap can appear. Foundations and frost depth are covered in the article foundations for a veranda and extension.
A porch is used in the dark too, so light at the door and steps is practical. The position of the light and the cable route are best decided before installation, so that wires do not have to be run through a finished structure. Electrical work is done by an electrician.
A roof over the entrance reduces the amount of snow on the steps but does not remove it completely. Grooved boards or a mat reduce slipping. Salt on wooden steps is best used with care, because it can damage the wooden surface. A snow shovel with a plastic edge is the better choice. Before winter it is worth checking that the railings and steps are still firm.
Yes. The wall and the place where the roof will meet the house are checked first. More on this in the article extension for a wooden house or log house.
It can. One closed side wall or a lattice protects from wind and gives more privacy.
The same coverings as for a veranda suit it, namely shingles, sheet metal or polycarbonate. The same covering as on the house roof is often chosen.
If the platform is above the ground, railings help people use the steps safely, especially in winter and for children. The height and shape of the railings are chosen together with the craftsman.
It can. Along the house wall a porch can turn into a terrace or a veranda. Both parts are then planned together, so that the roof and floor are on one level.
A porch is a small project, but it goes through the same steps as a veranda. These are measuring, a 3D sketch, production and installation. Lead times are covered in the article how long it takes to make a veranda.
We usually reply within an hour on working days.
We use cookies to understand how the site is used. They are only switched on with your consent.