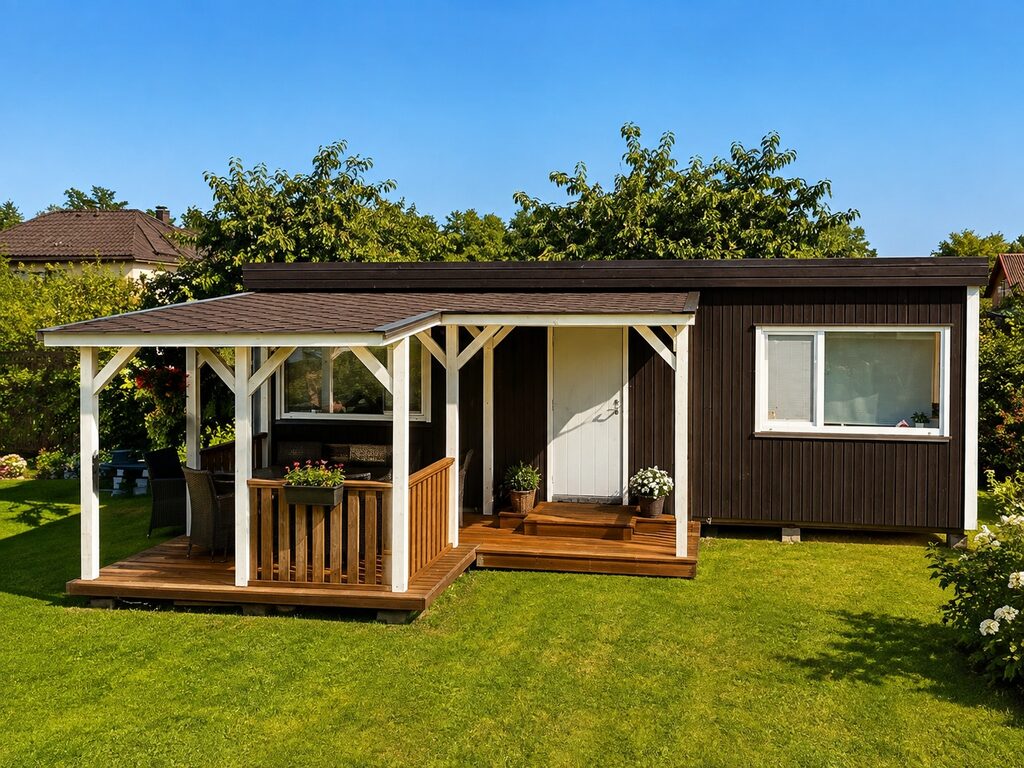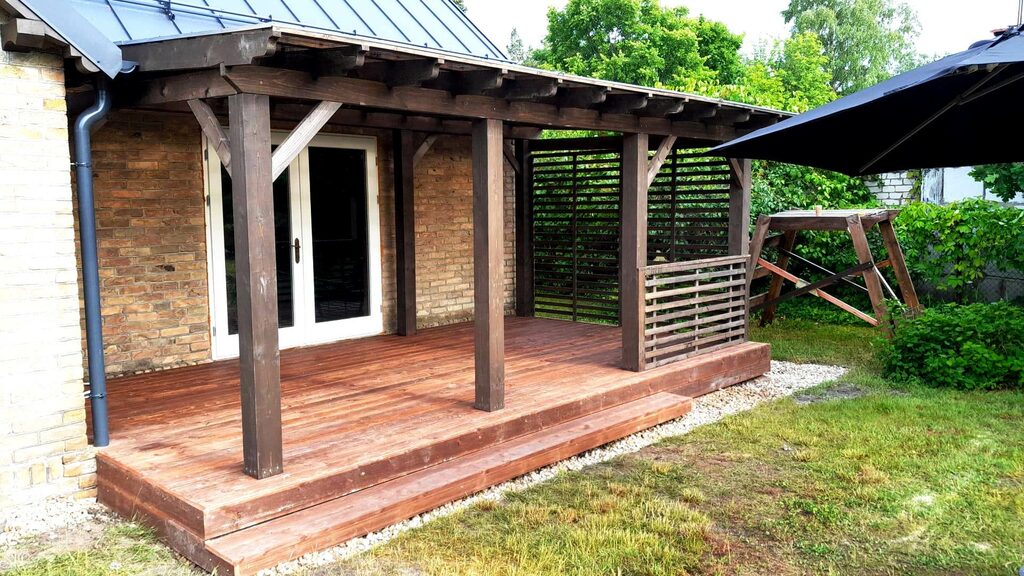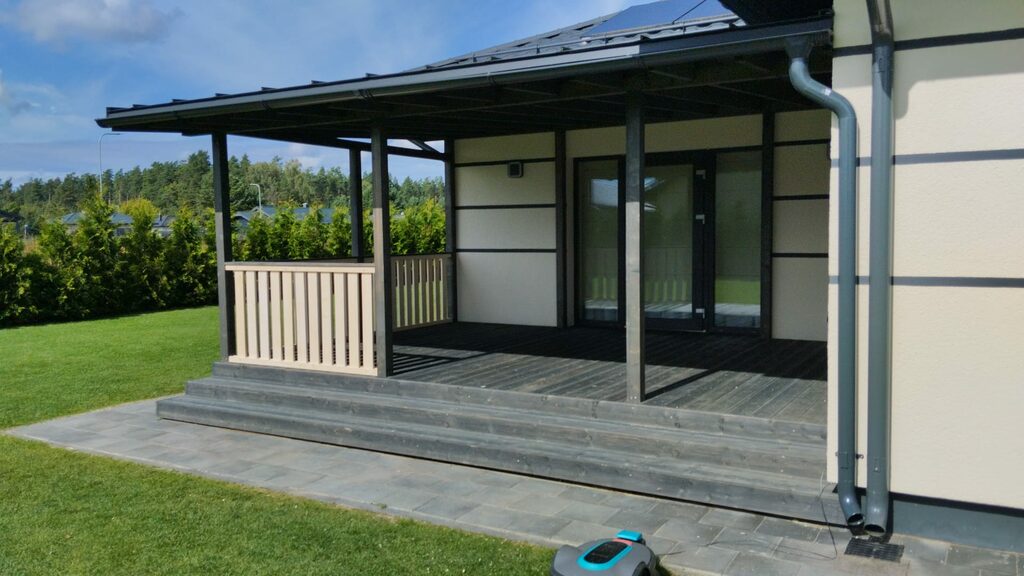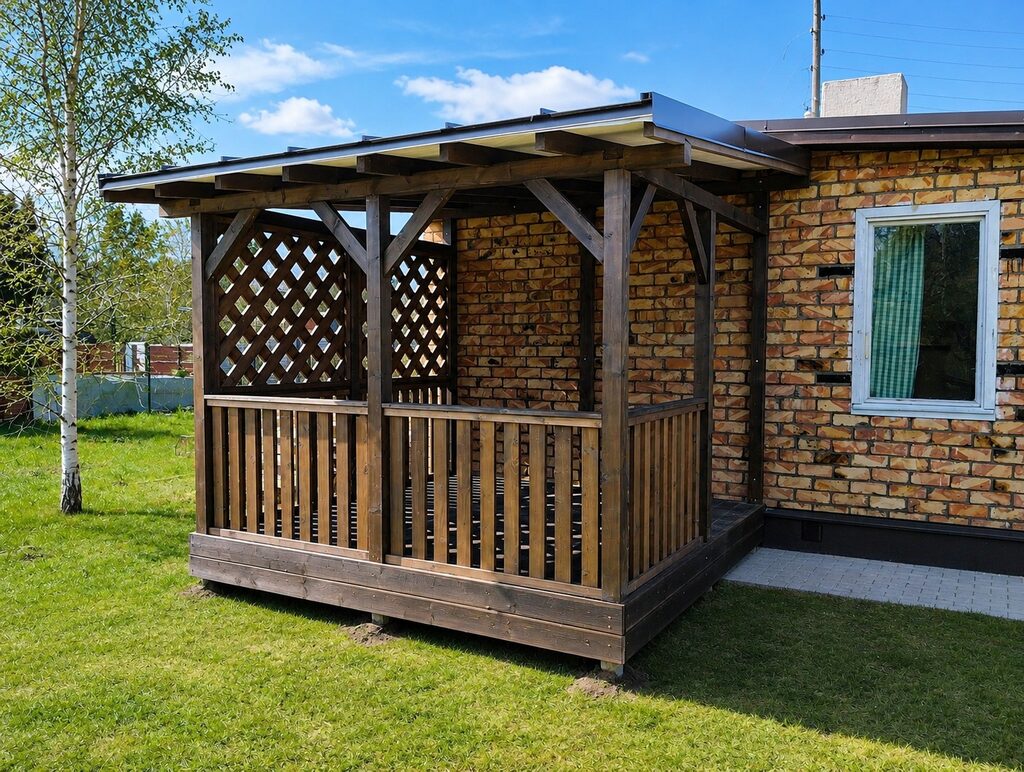
A custom-made 3 × 3 m wooden veranda attached to your home is an excellent solution for expanding your living space. Our wooden verandas are tailored to your needs.
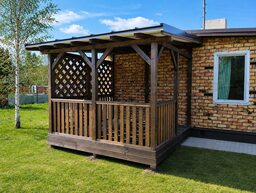
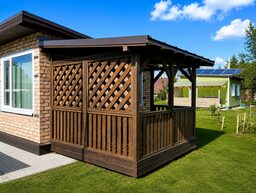
The 3 × 3 m natural wood extension shown in the picture is designed as a practical, durable, and cozy outdoor space directly attached to the house. It creates a comfortable transition between the home and the garden and is suitable for relaxation, morning coffee, family time, or a small workspace in the fresh air.
Each of our extensions is an individual and unique order. The 3 × 3 m size shown in the picture is just one realized example — the length, width, height, materials, color, roofing solution, railings, lattice arrangement, and other details are customized to the specific house and the client's needs.
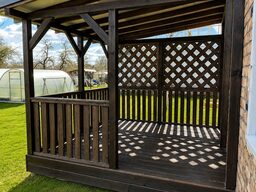
Decorative wooden lattices and railings provide greater privacy and protection from the wind while maintaining light and air circulation. The lattices can also be used as supports for climbing plants. The roof protects from the sun and precipitation, while the wooden floor makes the space comfortable for everyday use.
We do not have one standard size or one specific model — each extension is designed individually. Sizes, wood materials, colors, roofing, construction, railings, lattice designs, flooring solutions, and other details can be modified.
The construction is delivered disassembled. Delivery time depends on the project specifications and destination. If necessary, we can also provide delivery and professional installation.
To receive a price for your individual project, please contact us via WhatsApp.
We usually reply within an hour on working days.
We usually reply within an hour on working days.
We use cookies to understand how the site is used. They are only switched on with your consent.