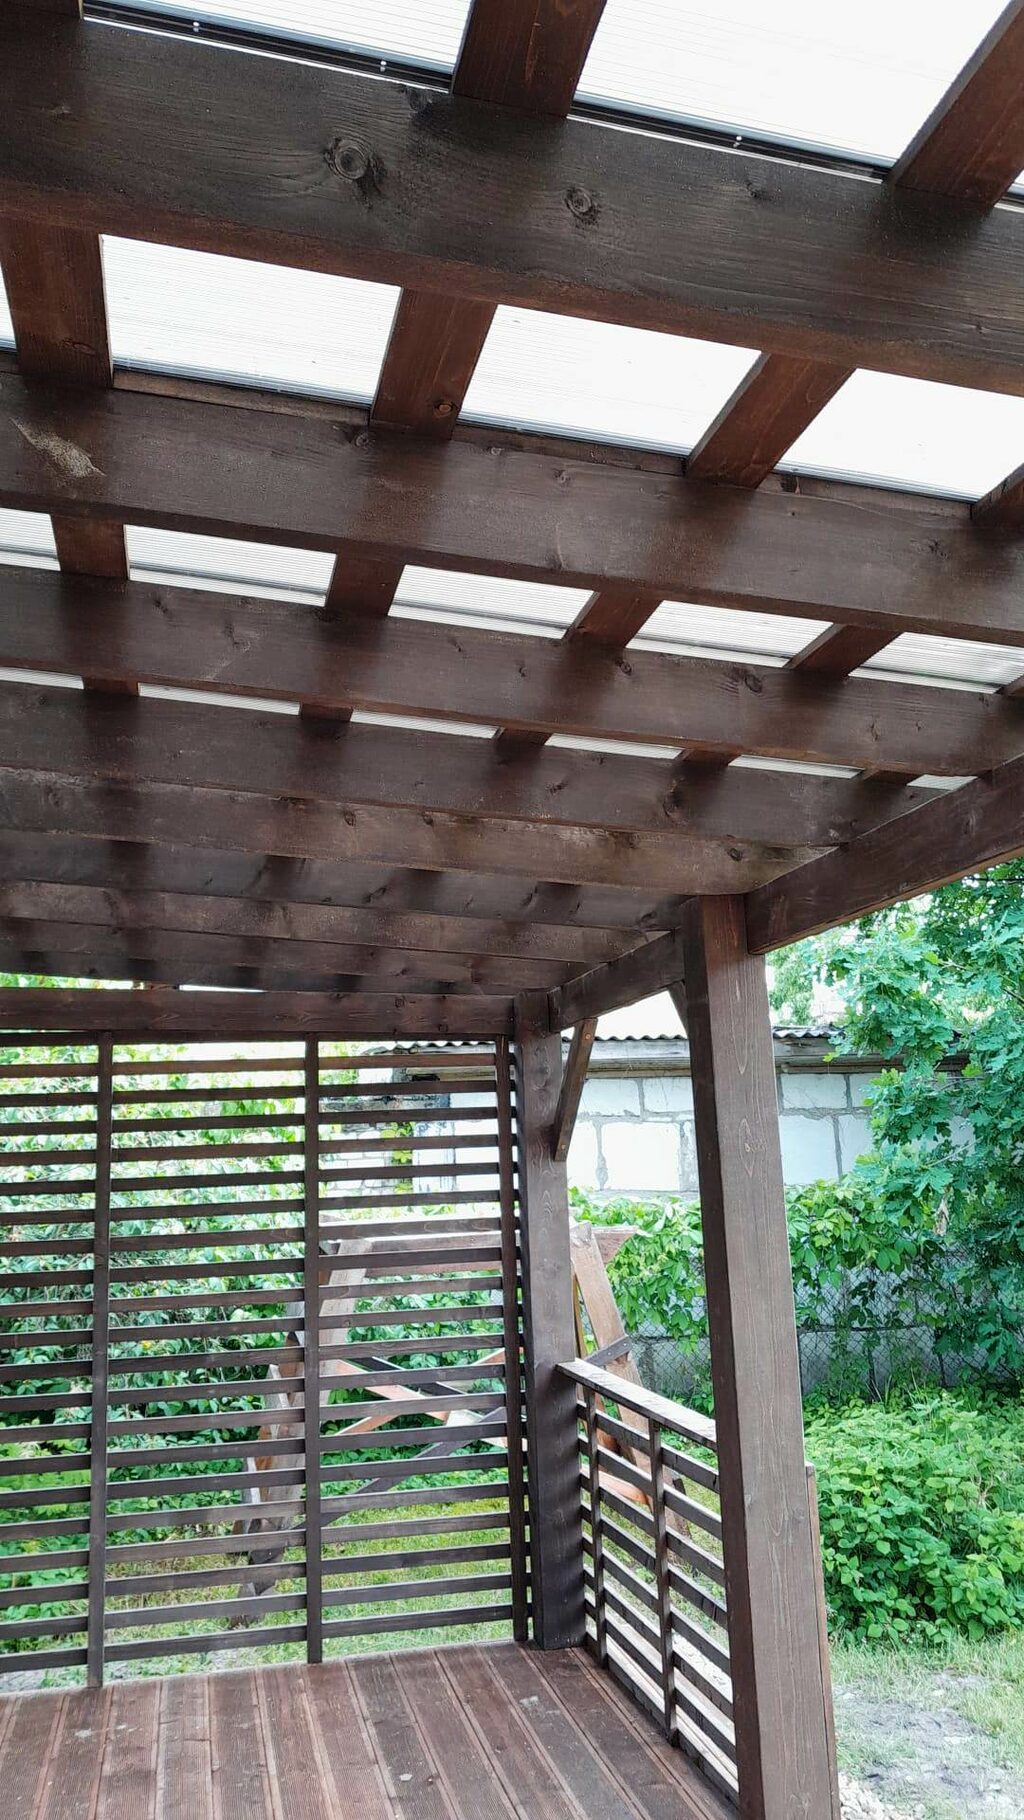
If you are thinking about a veranda for your house, one of the first questions is usually — how to order a wooden veranda and where to start? At the beginning, it is not necessary to know the exact dimensions, materials, or roofing solution. An idea, a few photos of the house, and a rough idea of what you want are enough.
The most important thing is not to start with assumptions. Every house is different, so before production, it is necessary to understand the real situation on-site, take measurements, prepare a 3D sketch, and coordinate everything with you. Only after that do we start the production of the veranda.
The easiest way to start is to send us a message on WhatsApp at +371 29828152. Attach a few photos of your house and briefly describe your idea.
Initially, the following information is useful:
It is not necessary to measure the roof slope or all building heights yourself. We check that when we visit the site.
The photos help to understand what the house is like, how much space is available, and what solution would be worth considering.
A veranda cannot be safely adapted to a house based only on approximate dimensions or a photo. That is why we come to the site and measure the necessary dimensions on-site.
During the measurement, we check not only the intended length and width of the veranda. It is important for us to know:
Even two similar houses can be very different in practice. One may have a lower roof edge, another may have a higher plinth, and yet another may have windows or doors located exactly where the structure is to be planned.
That is why standard dimensions serve as a basis for us, but the final solution is adapted to the specific building.
Once the object is measured and we have discussed your wishes, we prepare the veranda solution and 3D sketch.
The purpose of the sketch is to show how the veranda will look at the specific house. It can show the proportions, dimensions, and main solution of the structure even before ordering materials.
This is important for both us and the client. We can check if the intended solution matches the actual measurements, and you can understand if the shape and proportions of the veranda are what you want.
Designing and preparing the sketch takes time. It is not a one-day process, as the sketch is created based on real measurements and the specific object.
When the 3D sketch is ready, we send it to you for review. At this stage, there is still time to discuss details and clarify the solution.
If something in the sketch does not match your idea, let us know before approval. We discuss the necessary changes and clarify the project.
The most important principle is simple: we start production only after you have approved the sketch.
This means that materials are not ordered and parts are not started to be made until the final solution is agreed upon.
After the sketch is approved, the production of the veranda begins. Most of the preparation work for the structure is done in the workshop, not in the client's yard.
Depending on the specific project, in the workshop:
The goal is to bring already prepared parts to the site, intended for the specific veranda.
This order of work allows us to prepare the structure according to the approved sketch and the actual dimensions of the object before installation.
When the veranda parts are ready, we deliver them to the site and start the installation.
Since the house has already been measured and the structure prepared in the workshop, we assemble the veranda according to the previously agreed solution during the installation.
If the project requires foundations, we can build them. The specific foundation solution depends on the object and the existing situation.
The main installation season is the warm time when the ground is not frozen. Therefore, if you plan to have the veranda in spring or summer, it is better to start thinking about the project in advance.
It is also possible to order the structure for self-assembly. In this case, we prepare the parts and provide installation instructions, but you or your chosen craftsmen will carry out the installation.
The production and delivery of the veranda usually takes 2–5 weeks.
However, it should be noted that several important stages occur before production — site inspection and measurement, discussion of the solution, preparation of the 3D sketch, and its approval.
Therefore, the total time from the first message to the finished veranda may vary. It depends on the project, materials, sketch approval, and the season.
If you have a specific deadline, let us know in the first conversation. Then we can assess the situation and discuss the possibilities.
No. If you have a rough idea, it helps, but we check the exact dimensions on-site. We measure the house, heights, roof slope, and other details important for the structure.
Yes, we often use standard sizes as a basis. Popular sizes are, for example, 3 × 4 m, 4 × 4 m, and 3 × 9 m, but the final sizes are adapted to the specific house.
Yes. The sketch is intended for reviewing and coordinating the solution before production. We start production only after the sketch is approved.
No. The structure can also be ordered for self-assembly. We prepare the necessary parts and installation instructions, but you can carry out the installation yourself.
If you are thinking about a veranda for your house, start with the simplest step — send us a photo of your house on WhatsApp at +371 29828152 and briefly tell us what you want. From the photos and your idea, we can understand what the next steps are.
We usually reply within an hour on working days.
We use cookies to understand how the site is used. They are only switched on with your consent.