It all starts with a simple message. Send us a WhatsApp to +371 29828152 with a few photos of a house, sauna, or garden house and briefly explain what you want to build.
If you know the approximate dimensions, you can include them, but it's not mandatory at the beginning. The most important thing is to understand your intention and see the place where the veranda, terrace, canopy, or other wooden extension is planned.
Once we understand the intention, we visit the site and take measurements on-site. We measure the object by hand because it is not possible to accurately determine all the details that may affect the construction based solely on photographs.
We check and measure, for example:
These measurements help avoid situations where the finished construction does not match the actual building.
After inspecting the site, we discuss your wishes and what is possible in that specific location. Standard construction sizes and solutions serve as a basis for us, but we adapt them to the specific house.
It is important to understand not only the width and length of the veranda but also the roof solution, the height of the construction, and the connection to the existing building. If any solution depends on the site, we discuss it before designing.
Once the actual dimensions and main wishes are known, we prepare a 3D sketch. This allows us to understand how the veranda or other construction will look next to the specific house.
The sketch shows the proportions of the construction and the main solutions even before production begins. This is an important stage because changes are much easier to make during the design phase than after the parts have been manufactured.
We send the prepared 3D sketch to you for review. You check if the solution matches what we have discussed.
If changes or clarifications are needed, we make them before production. Production starts only after you have approved the sketch and the solution has been agreed upon.
This means that we do not start ordering and processing materials until it is clear what exactly we will be manufacturing.
After the sketch is approved, the production phase begins. We order the necessary materials and prepare the construction parts in our workshop.
The main preparatory work is done in the workshop:
The goal is to do as much work as possible in the workshop rather than starting to manufacture parts in the client's yard. We bring already prepared construction parts for the specific project to the site.
Once all parts are ready, we deliver them to the site and begin assembly. The construction is assembled according to the previously taken measurements and the approved sketch.
If the project requires foundations, we can build them. The specific foundation solution depends on the site, the existing situation, and the construction itself.
In some cases, it is also possible to order a prepared construction for self-assembly. Then the client can install it themselves using our prepared instructions, thus saving on assembly costs.
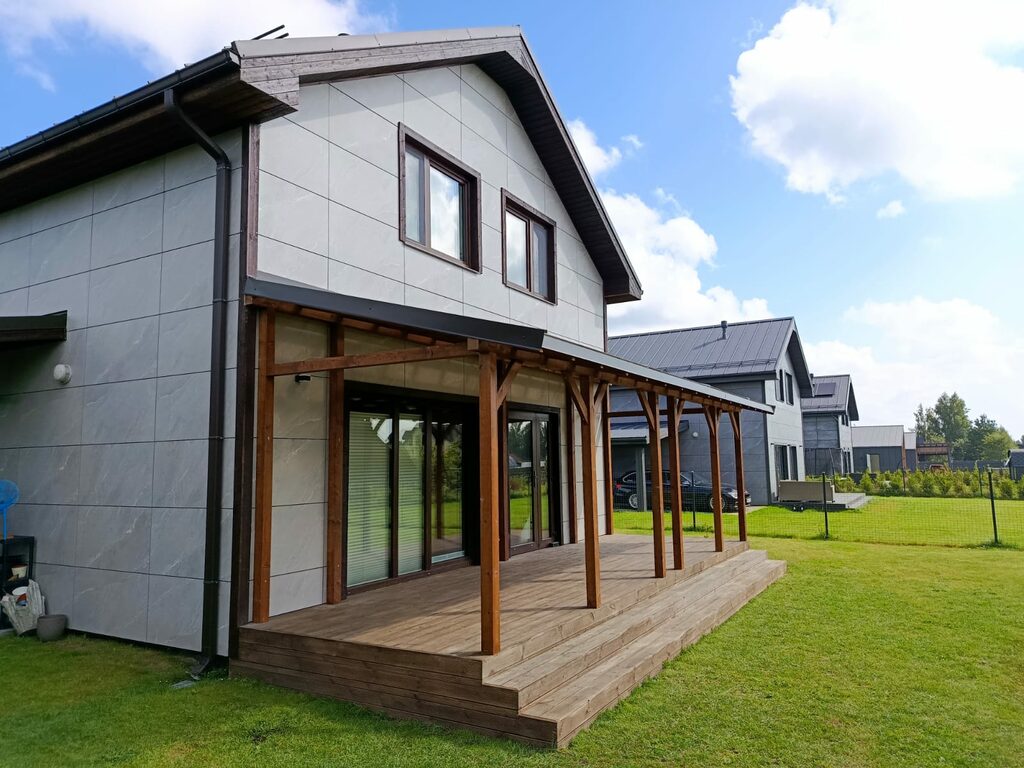
After assembly, the veranda, terrace, canopy, or other wooden construction is ready for use. The final result corresponds to the previously agreed project and the actual dimensions of the specific building.
The entire process is designed so that the most important issues are resolved before production and assembly. Therefore, both accurate measurements and the approval of the sketch with the client are of crucial importance.
The manufacturing and delivery time is usually 2–5 weeks. The specific time depends on the project, materials, and season.
It is important to consider that before production, there is still an inspection of the site, measuring, discussing the solution, and preparing and approving the 3D sketch. These stages take time and are not a one-day process.
If you are planning a veranda or another wooden extension for the warm season, we recommend starting to think about the project in advance.
We usually reply within an hour on working days.
We use cookies to understand how the site is used. They are only switched on with your consent.