We are carpenters who design, manufacture, and install wooden verandas, roofed terraces, gazebos, canopies, and extensions to private houses, saunas, and garden houses. We are not a large construction company where one person sells the project, another draws it, and yet another sees the object for the first time only on installation day.
Our work begins with a specific house and a specific client's idea. You send us photos of the house or object and tell us what you want to build. After that, we can understand what solution would be the most suitable and what needs to be checked on-site.
We measure each object by hand. It is important for us to see not only the free space in the yard but also the height of the building itself, the roof slope, walls, existing foundations, the placement of doors and windows, and other details that may affect the construction.
Two visually similar houses can be very different in practice. One may have a lower roof edge, another may have a different foundation height, and yet another may require the veranda or canopy to match existing structures. That is why we do not try to apply the same solution to any house.
We use proven and practical construction principles, but we adapt the dimensions and details of each project to the specific object. Popular sizes are, for example, 3 × 4 m, 4 × 4 m, and 3 × 9 m, but these are not mandatory sizes that your house must conform to. It is the other way around — the construction must fit the house.
Our goal is to understand exactly what we will build before production, how the construction will connect with the building, and how it will look after installation.
A good result starts not with cutting boards but with correct information about the object. Therefore, our work process is divided into several stages.
The first contact does not have to be complicated. The easiest way is to send us a WhatsApp message to +371 29828152, attach a few photos of the house, and briefly describe what you want.
For example, it could be a veranda at the entrance of the house, a roofed terrace, a carport, a gazebo in the garden, or a larger wooden extension to an existing building.
Photos help us understand the situation and prepare for the next step.
After the initial conversation, we go to the site and take measurements. We measure the house or sauna itself, the necessary heights, the free space, the roof slope, existing foundations, and other areas related to the upcoming construction.
Measuring is important because designing based on approximate dimensions can cause problems later. A few centimeters difference on paper may seem insignificant, but during installation, it can affect the roof connection, the location of supports, or the height of the construction.
That is why we prefer to see the actual object and take measurements on-site.
Once we know the actual dimensions, we discuss what result you want.
It is important not only to determine the length and width of the construction. We also need to decide how open or closed the construction will be, how it will connect to the house, what the roof will be like, and what solution is practically possible in that specific location.
If a certain wish is not suitable for the specific object, we will say so. On the other hand, if there are several possible solutions, we will discuss them with you.
After the measurements and discussion, we prepare a solution. We mainly use standard construction sizes and principles as a basis, but we adapt them to the specific house.
Then we create a 3D sketch. This helps to understand the proportions of the construction and its overall appearance before ordering materials and production.
You review and approve the sketch. If something needs to be clarified, it is much easier to do it at this stage than when the details have already been manufactured.
Once the project is agreed upon and the 3D sketch is approved, we begin production.
We order the necessary materials, prepare wooden parts, saw, plane, treat, and stain the wood, as well as paint the details according to the specific project's needs.
We do not rush to start production until the final solution is clear. Measuring, designing, and coordinating takes time, and it is not a one-day process.
Typically, manufacturing and delivery take about 2–5 weeks, but the specific timeline may depend on the project, materials, and season.
When all the construction details are prepared, we go to the site and carry out the installation.
If necessary, we can also build the foundations. The foundation solution depends on the object, soil, construction, and the existing situation.
The main construction season is the warm period when the ground is not frozen. Therefore, if you plan to have a veranda, terrace, canopy, or other extension in spring or summer, it is worth starting to think about the project in advance.
In some cases, we can prepare the construction so that you can install it yourself. In this case, we provide installation instructions. Self-installation can help save on installation costs.
Online, you can often see ready-made verandas, canopies, or gazebos with one specific size and construction. Such a solution may be suitable for certain locations, but the situation with an existing house is usually more complicated.
The house is already built, and the new construction must adapt to it.
The heights of walls, roof slopes, and the heights of plinths and foundations differ. For one house, the door is almost at the corner, while next to another, there is a window. In one place, there are concrete foundations, while in another, new ones need to be built.
The territories are also not the same. Sometimes, we need to consider a fence, a path, paving, rainwater drainage, or other existing constructions.
Therefore, the size indicated in the catalog does not necessarily mean that the specific model will be suitable for your house.
We work differently. Standard solutions serve as a basis for us, but the actual dimensions are checked and adapted on-site.
This does not mean that everything has to be completely reinvented each time. Many construction principles repeat, allowing us to use practical solutions. However, the final construction is tailored to the specific object.
This is especially important for extensions that connect to the wall or roof of the house. Here, the proportions and technical possibilities of the existing building must be taken into account.
We also choose the roofing material depending on the project. A metal “click” roof is a durable and long-lasting solution. Polycarbonate is more expensive but may be suitable for places where more light is needed. Glass is an expensive solution, but in certain projects, it may be necessary.
There is no single roofing material that is correct in all cases. The choice depends on the construction, your preferences, and the existing building.
That is why, before we offer a specific solution, we want to see and measure the actual object.
We manufacture various wooden constructions for private houses, saunas, and garden houses.
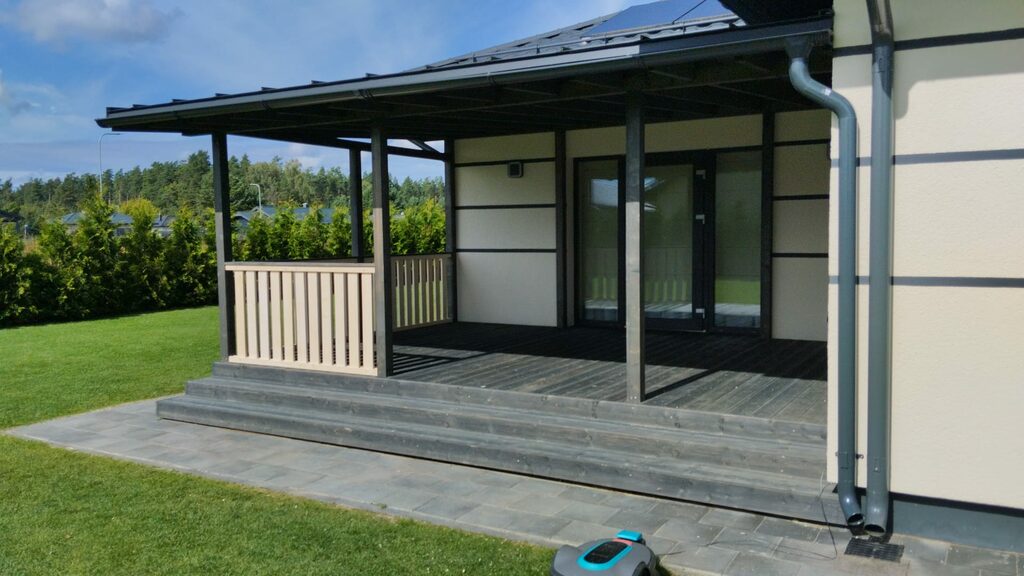
A veranda can serve as part of the house entrance, a place for relaxation, or an additional covered area next to the building.
We adapt its dimensions and construction to the existing house. We take into account the facade, roof height, the placement of doors and windows, and the location where the veranda will be installed.
Depending on the idea, the veranda can be relatively small or create a larger extension along the house facade.
A covered terrace allows you to use the outdoor area even when the sun is very strong or it is raining.
When designing the terrace, it is important not only to consider its area. We also need to take into account the roof slope, water drainage, connection to the house, and the placement of supports.
Commonly used sizes are 3 × 4 m, 4 × 4 m, or longer constructions, such as 3 × 9 m. However, the necessary size is chosen according to the specific house and your needs.
We also manufacture wooden gazebos for gardens and yards.
A gazebo can be a freestanding structure, so there are different design options compared to a veranda or terrace attached to the house. Here too, we choose sizes and solutions based on the specific location.
Wooden canopies can be used for cars, relaxation areas, or other practical needs.
The construction of the canopy is influenced by the required width, height, roof solution, and the location where it will be installed.
If the canopy is built next to an existing house or other building, we carefully check the connection point and the necessary heights.
We also manufacture individual wooden extensions to houses, saunas, and garden buildings.
In the case of extensions, precise measurements are especially important. The existing building determines many parameters — height, roof slope, connection points, and possible construction sizes.
Therefore, we start designing the extension only after understanding the real situation on-site.
Whether you are interested in a small veranda or a larger wooden construction, our work principle is the same: first understand the object, then prepare a solution, and only after approval begin production.
We operate in Latvia and offer delivery of our manufactured constructions throughout the European Union.
In Latvia, we can carry out the entire process — from site inspection and measurement to design, manufacturing, and installation.
If the construction is ordered to another EU country, we discuss the specific delivery and installation solutions separately. In some cases, it may be more advantageous for the client to receive a prepared construction and carry out the installation themselves or with the help of a local master.
In this case, we can provide installation instructions.
Since each object and project is different, it is important to discuss both dimensions and delivery options before placing an order.
Our company is OÜ Gardn Furniture, registration number 17293348, address: Harju County, Kesklinna District, Siduri St 7-314.
You can also contact us by email at info@gardenpergola.eu, but the easiest way to start a conversation about a specific project is via WhatsApp.
If you are thinking about a veranda, a roofed terrace, a gazebo, a canopy, or a wooden extension to your house, send us photos of your object.
You do not need to know all the exact dimensions right away. Initially, a few photos and a brief description of what you want to build are sufficient.
Write which building the construction is intended for — a private house, sauna, or garden house — and, if possible, attach approximate dimensions or indicate what area you want to cover.
After the photos, we will be able to better understand your idea and discuss the next steps.
If the project moves forward, we will visit the site, take precise measurements, and discuss the possible solution. After that, we prepare a 3D sketch, and we start production only when the solution is agreed upon.
WhatsApp: +371 29828152
Send a photo of the house or object and briefly tell us what you want. That's where we will start.
This page was prepared by Matīss, Garden Pergola. The texts on this site are prepared with the help of language technology and checked with automatic proofreading; if you notice a mistake, please write to us.
We usually reply within an hour on working days.
We use cookies to understand how the site is used. They are only switched on with your consent.