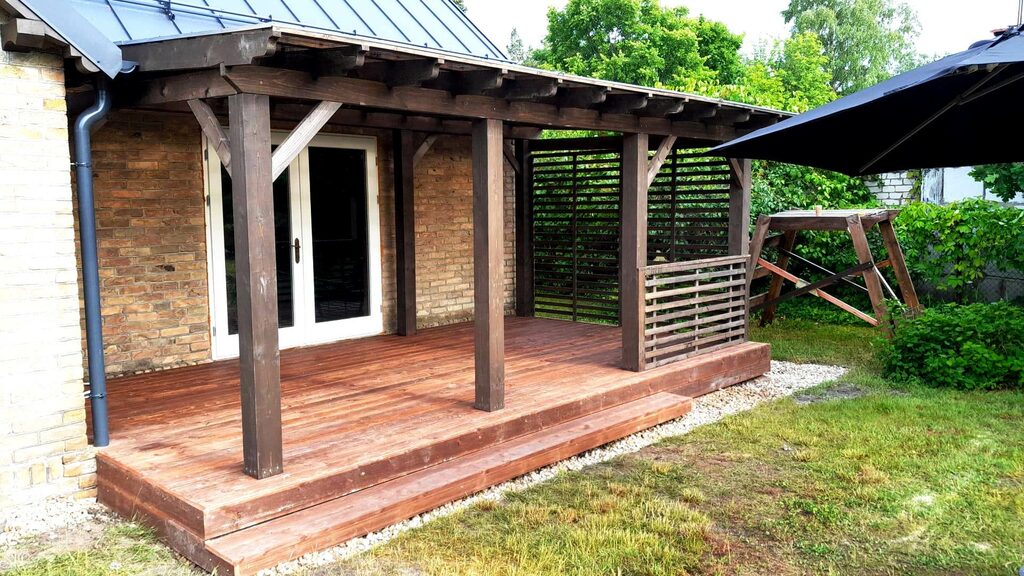
In Latvia a wooden veranda or extension added to an existing private house is usually a reconstruction of the house. For a one or two-flat house an explanatory memorandum is then normally enough instead of a building permit, but the final word always belongs to the local building authority.
The short answer is this. When a wooden veranda or extension is built onto an existing house with one or two flats, it changes the volume of the house. Latvian law calls this a reconstruction. For such a reconstruction the Latvian Building Regulations for Buildings require an explanatory memorandum, as long as the house does not move into a higher building group after the work. A building permit and a full building design are needed in other cases.
The first step is to be clear about what is being built. An extension is joined to the house. It shares a wall or a roof connection and becomes part of the house. An auxiliary building stands on its own, for example a gazebo, a shed or a free-standing canopy in the garden.
Section 1 of the Construction Law of Latvia defines reconstruction as building work that changes the volume of a structure or its part, or reinforces its load-bearing elements. A veranda against the wall of a house changes the volume of the house, so it is a reconstruction of the house rather than a new separate building.
The rules are simpler for a small separate building. The General Building Regulations (Cabinet Regulation No. 500) define a small building as a single-storey building with a footprint of up to 25 m². The Building Regulations for Buildings (Cabinet Regulation No. 529) do not require any planning documents for such a small building, including an auxiliary building, in certain cases outside towns and in towns on land where a house with one or two flats may be built. Gazebos and other auxiliary buildings are covered in more detail in the article does a gazebo need a building permit.
The type of document depends on the group of the building. Annex 1 of the General Building Regulations places single-storey buildings with a footprint of up to 60 m² in the first group. A private house with two storeys or a footprint above 60 m² is usually a second group building.
This is set out in points 7.² and 7.³ of the Building Regulations for Buildings. The case of a second group house is in sub-point 11 of point 7.², amended by Cabinet Regulation No. 564 of 22 September 2026.
An explanatory memorandum (in Latvian, paskaidrojuma raksts) is a simpler planning document than a building permit. It has two parts. The first part is filled in before the work and describes the plan. The second part is filled in once the work is finished. The first part contains details of the person starting the project, the land plot, the existing building and the planned work, including the footprint and the total floor area. A sketch or drawings showing the size and position of the extension next to the house are usually attached.
The regulations allow the person starting the project to prepare the documents personally. In that case this person signs the declarations provided for in the regulations. Many building authorities still expect a clear sketch drawn to scale, so it is worth asking early what exactly the local authority wants to see.
After the building authority has made its note in the explanatory memorandum, the person starting the project names the contractor, and then the work can begin. When the extension is ready, the second part of the memorandum is filled in and the building authority accepts the structure into service.
The documents are submitted in the Latvian Construction Information System at bis.gov.lv. The fields of the explanatory memorandum are filled in there and the sketches are attached. The building authority makes its notes and decisions in the same system, so the progress of the case can be followed online.
The national regulations decide the type of document, but every municipality has its own land use and building rules. These can set the distance to the neighbour's boundary, the building density, the roof shape or the appearance of buildings. Rules can be especially strict in areas with cultural monuments and in protected nature areas. That is why the best step before ordering is to call or write to the local building authority and describe the planned veranda with its dimensions. This article is general information, not legal advice.
The situation changes if the extension is meant to be a heated living room, if the house is a block of flats or if the building is a cultural monument. A building design and a building permit may then be needed. An insulated and heated veranda also changes the total floor area of the house. The differences between an insulated and a summer veranda are explained in a separate article, insulated or summer veranda.
Exact dimensions help before the documents are submitted. A maker of wooden verandas usually comes to the site, measures the house and prepares a 3D sketch. This sketch is also useful when talking to the building authority. The order process is described on the page how to order a wooden extension, and finished examples are in the section wooden extensions for houses.
Among works on a second group building that need no planning documents, the Building Regulations for Buildings mention, for example, the renewal of a terrace at ground level. For a new or raised terrace it is better to ask the building authority, because the answer depends on the structure and the site.
An extension changes the floor area and the volume of the house. How to update the cadastre details after the work can be asked at the building authority or the State Land Service.
The building authority should be contacted to find out how to legalise the structure. This is best done before selling the house or taking out a loan.
Sources, read on 6 November 2026. Construction Law (Būvniecības likums), Cabinet Regulation No. 500 General Building Regulations (Vispārīgie būvnoteikumi), Cabinet Regulation No. 529 Building Regulations for Buildings (Ēku būvnoteikumi), Construction Information System.
We usually reply within an hour on working days.
We use cookies to understand how the site is used. They are only switched on with your consent.