A wooden veranda next to a house usually stands on screw piles or concrete pier foundations. In Latvia clay ground can freeze about 39 to 88 cm deep once every two years, depending on the place, so the depth and type of foundations are chosen by soil and load.
The foundations decide whether a veranda stays level after a few winters. Two questions matter for a wooden veranda next to a house. The first is the ground the foundations will stand on. The second is the connection to the house, because the veranda must not move differently from the house. This article describes the most common types of foundation and what the Latvian building standard says about frost depth.
A veranda stands on foundations so that the wood is not in damp ground and the structure does not tilt. Screw piles or concrete piers are used most often. The depth of the foundations depends on the soil and the location, because in eastern Latvia the ground freezes deeper than on the coast. Before the work a craftsman checks the ground and measures the door threshold of the house, so that the floor ends up at the right height.
The Latvian building standard LBN 003-19 Construction Climatology (Cabinet Regulation No. 432) gives the standard frost depth of clay soil at different places. Below is the depth that can occur once in two years and once in ten years.
| Place | Once in 2 years | Once in 10 years |
|---|---|---|
| Ventspils | 39 cm | 66 cm |
| Liepāja | 46 cm | 78 cm |
| Riga | 59 cm | 91 cm |
| Daugavpils | 78 cm | 110 cm |
| Rēzekne | 80 cm | 109 cm |
| Alūksne | 88 cm | 119 cm |
The standard adds that sandy soil freezes deeper than clay. For sandy soil the clay values can be used multiplied by a coefficient of 1.2. The table shows why foundations need more attention in Latgale and the Vidzeme uplands than on the coast.
When wet ground freezes, it can lift the foundations. In spring it thaws and the foundations settle. If this happens unevenly, the veranda tilts and gaps appear against the house wall. That is why the type and depth of the foundations are chosen according to the soil, the amount of water and the weight of the veranda.
Screw piles are metal piles screwed into the ground with a special tool. They can be installed quickly and without large earthworks. The length is chosen so that the pile reaches load-bearing ground. This solution also suits sites where the ground is uneven.
A hole is dug or drilled under each post and filled with concrete, often with reinforcement. Such foundations are usually built below the frost depth. They are a proven solution for verandas and terraces.
Sometimes a veranda can be set on an existing concrete terrace or plinth. A craftsman then checks whether the base is level, sound and able to carry the load of the new structure.
The same foundation types for a separate gazebo are described in more detail in the article gazebo foundations.
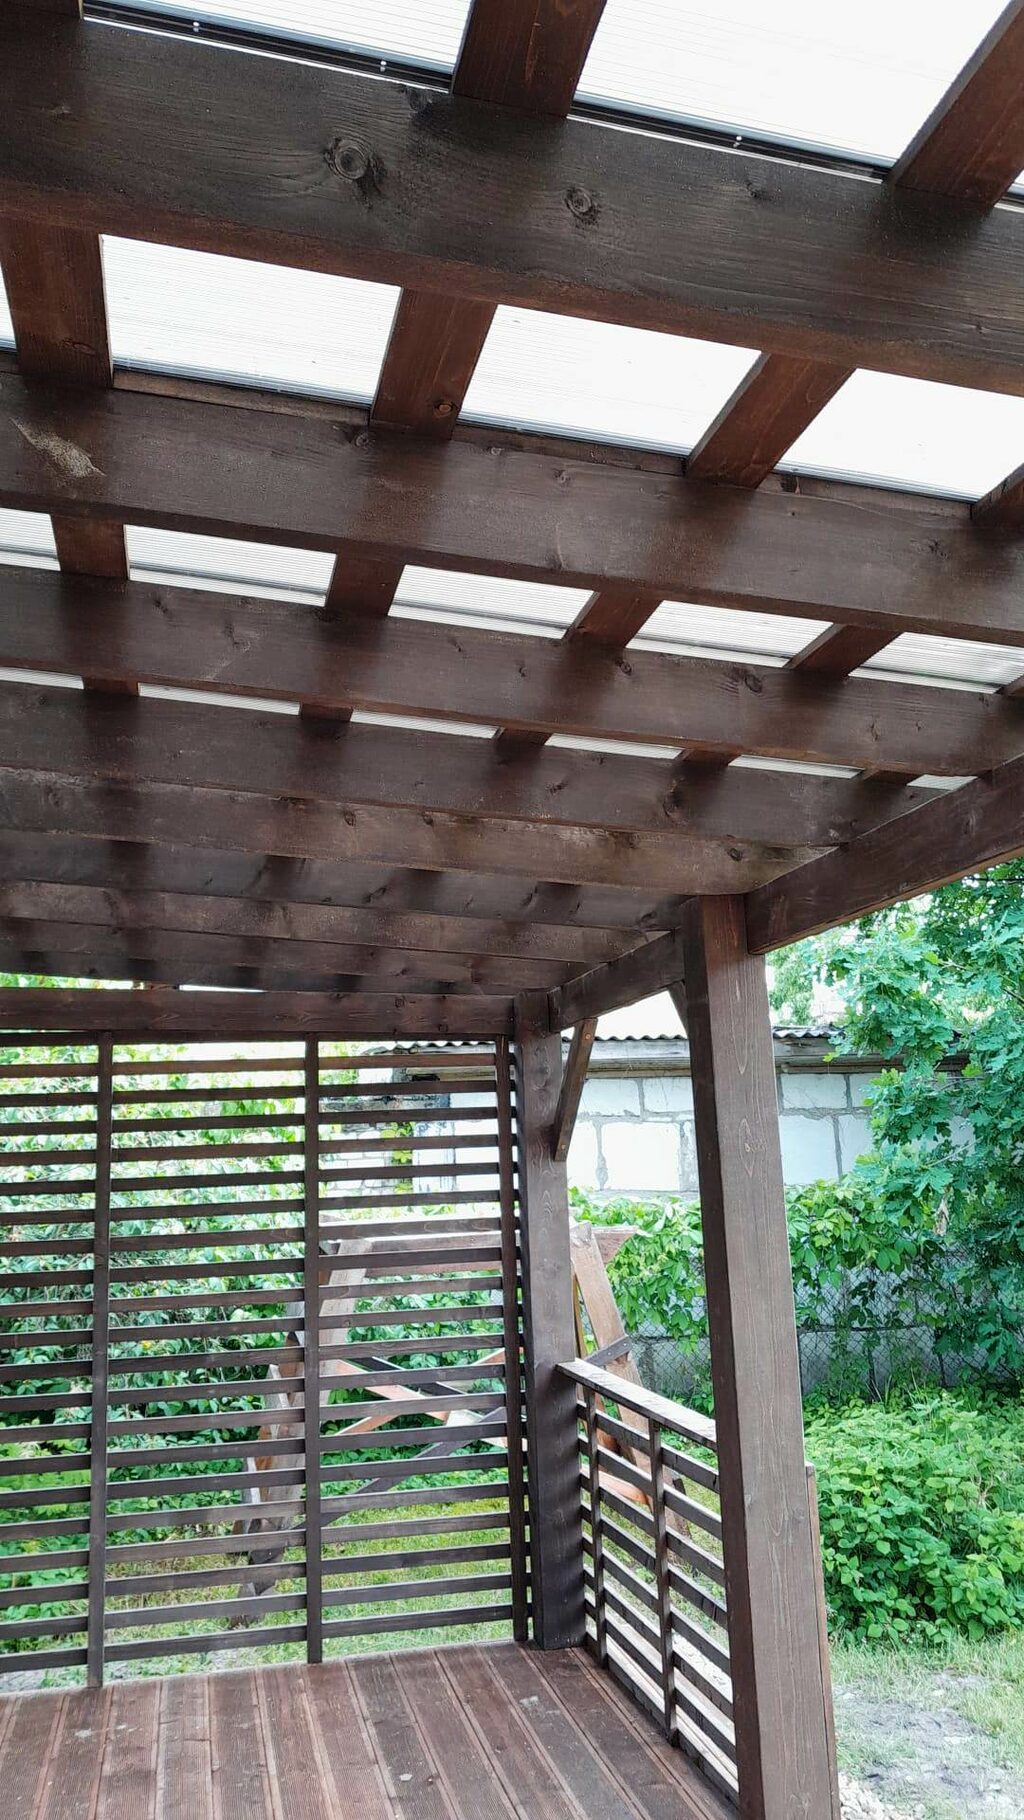
The house and the veranda often stand on different foundations. The house often has massive strip foundations, while the veranda has light pier foundations. That is why the connection to the house wall has to be planned so that water does not reach the wall and the two structures do not harm each other. This is one of the reasons why the veranda maker visits the site and measures the house before production.
Drainage matters too. Rainwater from the veranda roof must run away from the foundations, not towards the plinth of the house. Free space must be left under the wooden floor for ventilation, so that the floor does not sit in moisture.
Foundations also affect the price. More on that in the article wooden veranda price 2026. Once the foundations are clear, the next decision is the roof, covered in the article roof covering for a veranda.
If the ground next to the house slopes, one edge of the veranda is higher above the ground than the other. The posts then have to be of different lengths, while the floor stays horizontal. Pier foundations, such as screw piles or concrete piers, are usually simpler on such a site than levelling the ground. Railings and steps may be needed on the higher edge.
Moisture quickly reaches a wooden structure placed directly on the ground. That is why a veranda is set on foundations that keep the floor above the ground.
The sketch in the explanatory memorandum usually shows the position and structure of the extension. What exactly to include can be asked at the building authority.
Screw piles can often be screwed in during cold weather too, but concrete work has its own temperature requirements. The best time is chosen together with the craftsman.
Source, read on 6 November 2026. Cabinet Regulation No. 432 on the Latvian building standard LBN 003-19 Construction Climatology, table 15.
We usually reply within an hour on working days.
We use cookies to understand how the site is used. They are only switched on with your consent.