An extension for a wooden house is planned much like for any house, but the wall condition, the roof connection and drainage need a closer look. Photos, house details and measuring on site help before ordering.
A wooden house and a wooden veranda go well together. Still, an extension next to a wooden house needs careful planning, because a timber wall has to be protected from water and must be able to dry out. This article sums up the questions worth discussing with the maker before the 3D sketch.
A veranda is added to a wooden house much like to any house, but the wall needs more careful protection from water. Before the work the condition of the wall, the place where the roof will connect and the height of the door threshold are checked. For a log house it is also taken into account that the wall can change over time. The best connection is chosen after measuring on site.
Before a veranda is added, the house wall has to be inspected where the connection will be. Is there rot, cracks or signs of damp in the wall? Is the cladding sound? If the wall needs repair, it is better done before the veranda is installed, because the wall will be harder to reach later.
For a log house it also has to be considered that a log wall can change in height over time. That is why the connection to the wall is chosen with the age and structure of the house in mind. A craftsman assesses this on site.
The most important spot is where the veranda roof meets the house wall or roof. Water there must run away rather than get between the wall and the veranda. A mono-pitch roof that starts at the house wall and slopes away from it is a common choice. A gable roof suits a veranda at the gable end of the house or at the entrance.
The different roof coverings are covered in the article roof covering for a veranda.
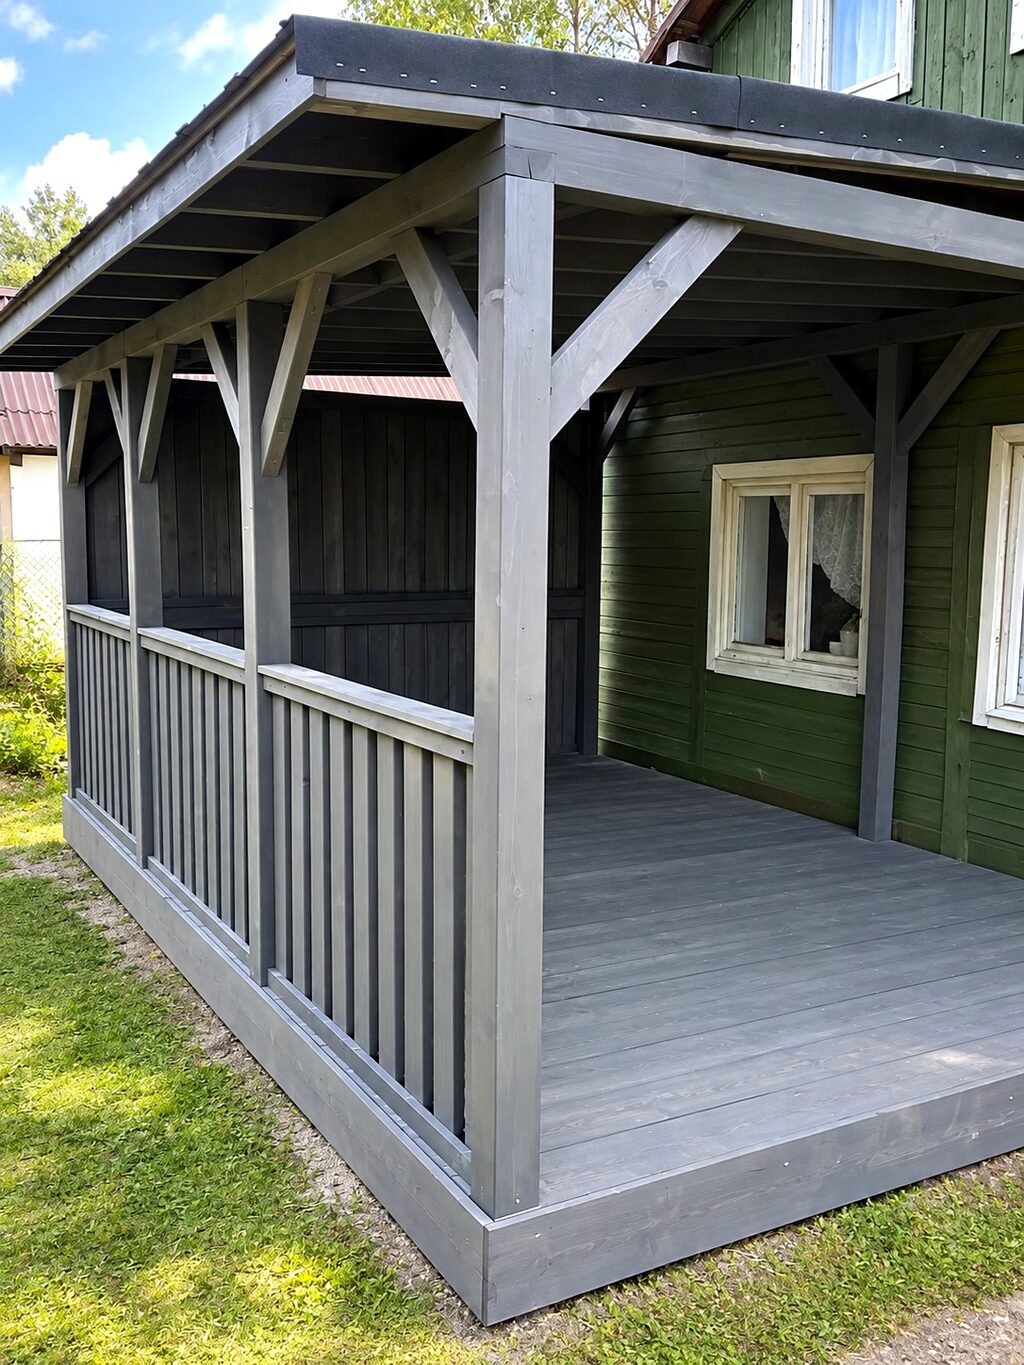
The veranda floor has to sit at a comfortable height relative to the house door. If the floor is too high, rainwater can run towards the threshold. If it is too low, a high step appears. That is why the threshold height is measured on site and the floor level is chosen accordingly.
For a wooden house it matters especially that water from the veranda roof and floor does not reach the foundations and the lowest logs of the house. Gutters and a slight slope of the floor help to lead the water away. Space for air must be left under the floor. Then both the veranda and the house dry faster after rain.
Prices are shown excluding VAT.
For the veranda to look like part of the house, the shade is chosen to match the house walls or window frames. The parts are stained in the workshop before installation, so the shade is best agreed at the 3D sketch stage. A darker veranda stands out next to a light house, while a similar shade creates one whole.
An extension next to a wooden house is a reconstruction of the house, just as next to a masonry house. If the house is a cultural monument or stands in a protected area, the requirements can be stricter. A general explanation is in the article does an extension need a building permit.
The order steps are described on the page how to order a wooden extension.
How these steps work in practice is described on the page how it works.
In a new wooden house the wall is usually dry and straight, and the connection can be planned from the drawings. In an older house the walls may be slightly out of line, and the heights of windows and doors may differ. That is why accurate measuring on site matters even more for an old house, and the veranda is adapted to the existing lines.
That depends on the condition of the wall and the age of the house. Sometimes the veranda is built as a free-standing structure on its own supports that only meets the house. The best solution is chosen after measuring.
Yes. The catalogue has many examples next to brick and rendered houses, for example in the section wooden extensions for houses.
Yes. The shade is chosen before production, and the parts are stained in the workshop. That is why the colour is best agreed at the 3D sketch stage.
Usually yes. Foundation types are covered in the article foundations for a veranda and extension.
Yes. For a timber frame house the connection point is chosen according to the wall structure, so that the fixing holds in the load-bearing parts and not only in the cladding.
We usually reply within an hour on working days.
We use cookies to understand how the site is used. They are only switched on with your consent.