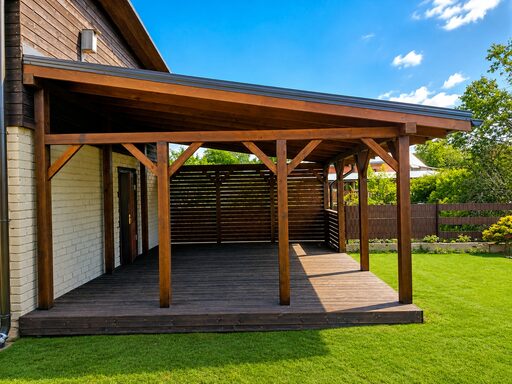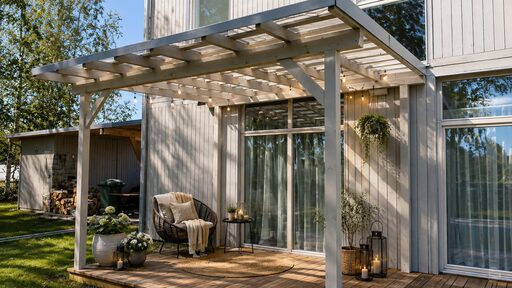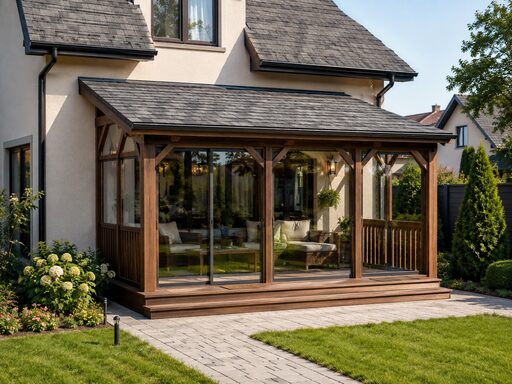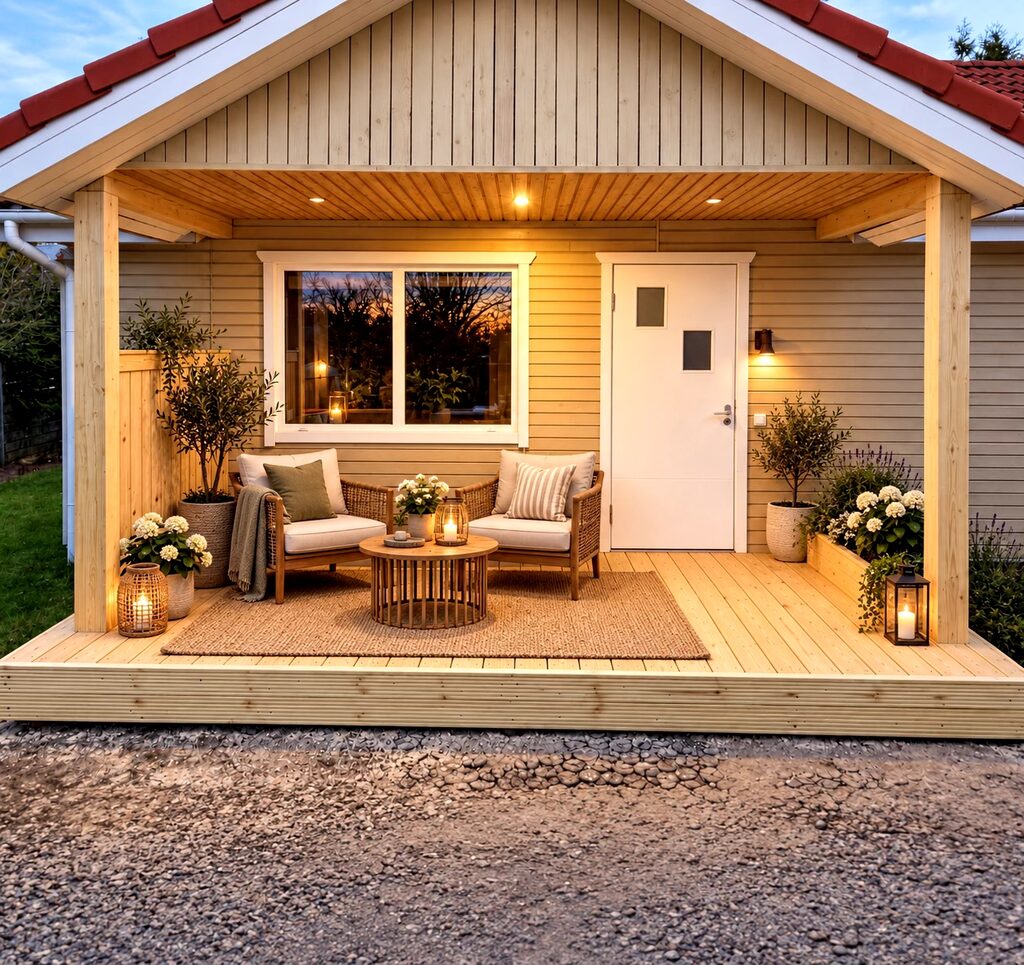
Find out how to choose a wooden veranda for your house – the most suitable size, design, roof, terrace, color, and other solutions for an individual project.
Which wooden veranda to choose for your home?
A wooden veranda by the house can become a natural extension of the living space – a place to enjoy morning coffee, family lunches, relax after work, or spend evenings with friends. The veranda can simultaneously protect from the sun and rain and make the surroundings of the house much more practical.
However, before choosing a veranda, it is important to understand how it will be used. A small wooden veranda with a roof may be suitable for one house, while another may require a spacious veranda with a terrace, steps, and several relaxation areas.
Therefore, we do not create verandas based on the principle of "one model fits all." Each veranda order is designed individually, customizing the size, structure, color, roof, and other details to the specific house, area, and client preferences.
Before choosing the size or design of the veranda, it is worth asking yourself – what do you want to do in this space?
A small relaxation area may be sufficient with a table and a few chairs. However, if the veranda is intended for family lunches, hosting guests, or a larger relaxation area, more space is needed.
When planning a veranda by the house, it is advisable to anticipate space for:
The more precisely the purpose of the veranda's use is known from the beginning, the easier it is to create a practical structure.
There is no one ideal size for a veranda.
A small house or compact yard may be suitable for a small veranda that does not take up too much space. In contrast, a larger house can accommodate a more spacious structure with room for both a table and relaxation furniture.
It is important to consider not only the size of the furniture but also the space for people to move around. Chairs should be able to be pushed back, there should be room to move freely around the table, and the exit from the house should not be obstructed.
We do not limit clients to just a few standard sizes. Each wooden veranda is designed individually, so its width, length, and overall configuration can be adjusted to the specific building.
One of the next questions is how open you want the veranda to be.
A fully open wooden veranda with a roof maintains a maximum view of the yard and creates a light, open feeling.
On the other hand, one or more partially closed walls can:
The placement of walls, openings, and entrances can be adjusted to the specific house and from which direction the wind or sun most often enters the veranda.
A very practical solution is a veranda with a terrace.
In this case, part of the outdoor area is under the roof, while next to it continues an open wooden terrace.
Under the veranda's roof, it is possible to place a dining table or soft furniture, while the open terrace area can be used for sun loungers, plants, a grill, or other relaxation.
This combination allows for the creation of both a protected and a completely open outdoor area in one project.
We also design wooden verandas with terraces according to individual orders, so the sizes and proportions of both areas can be adjusted to the available space.
When choosing a veranda, its placement is very important.
If the veranda is located on the sunniest side of the house, the roof can provide a pleasant shade in the summer. In contrast, in a place where the sun shines only part of the day, a more open structure may be chosen.
It is also important to consider at what time of day the veranda will be used most often.
If it is mainly intended for breakfast – the morning sun may be important. If the veranda is more intended for evening relaxation, the direction of the evening sun should be taken into account.
The veranda works best when it is organically connected to the house.
It is especially practical if the exit to the veranda is from the kitchen or living room. This makes it easier to bring food, drinks, and other items outside.
When designing the structure, the following should be considered:
For this reason, verandas for existing buildings are often individual projects.
The client can send us photos and dimensions of the house, and we can help understand what additional information is needed to create a suitable structure.
If the house door is higher than the yard level, the veranda may require steps.
These can be small steps on one side of the veranda or a wider transition across the entire terrace edge.
Steps not only provide convenient access to the garden but also significantly affect the overall appearance of the veranda.
Taller structures may also require railings.
Therefore, the placement of steps, railings, and entrances is customized for each project individually.
A wooden veranda by the house can be in a natural wood tone or painted.
The color can be matched to:
Popular colors include brown, dark brown, white, gray, and light wood tones.
Light colors usually create a lighter and visually larger impression, while darker tones can complement modern home architecture well.
When choosing a color, it is also worth considering the impact of the sun – very dark surfaces in direct sunlight usually heat up more than lighter ones.
Non-standard color options are coordinated individually.
Another question is how protected you want the outdoor space to be.
An open veranda maintains a closer connection to the yard and nature. It is suitable for people who want a roof over the relaxation area but do not want a completely enclosed space.
On the other hand, a glazed veranda can provide greater protection against wind and precipitation.
The choice depends on how the veranda will be used and what overall result is desired.
In such projects, we also first evaluate the specific house and the necessary sizes, as the connection points and structural solutions can vary for each building.
Depending on the chosen project, the veranda structure can be prepared for production and delivered in disassembled form.
The parts are prepared in the necessary sizes, processed, and assembled so that the structure can be assembled on-site.
This DIY or "do-it-yourself" veranda kit may be suitable for those who want to do the assembly themselves or use a local craftsman.
Depending on the project and the location of the site, it is also possible to agree on assembly performed by us.
The exact configuration, delivery, and assembly options are always coordinated individually.
Wood is a natural material, and outdoor structures require regular maintenance.
It is especially important to monitor horizontal surfaces and areas that are regularly exposed to rain, snow, and sun.
It is recommended to check the condition of the wooden surface and protective coating at least once a year. If the coating is worn, the surface needs to be cleaned and the protective coating restored.
It is also important to prevent prolonged accumulation of water, leaves, or dirt on the wood.
Regular maintenance helps preserve both the appearance of the structure and protect the wood from environmental influences.
When choosing a wooden veranda by the house, one should not focus only on how the veranda looks in the photograph.
It is more important to understand how it will fit into your home and daily life.
Consider:
We design each veranda as an individual order. The sizes, structural solutions, and configurations are tailored to the specific needs of the house and the client.
If you already have an idea, you can prepare photos of the house and approximate dimensions. We will help you understand what measurements are still needed and what wooden veranda solution can be created in the specific location.
We usually reply within an hour on working days.
We use cookies to understand how the site is used. They are only switched on with your consent.