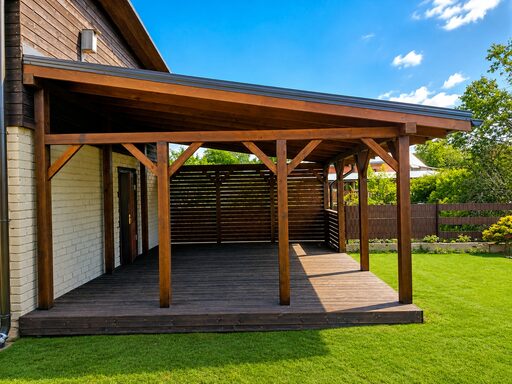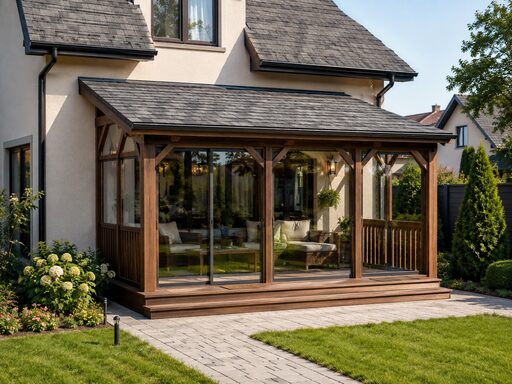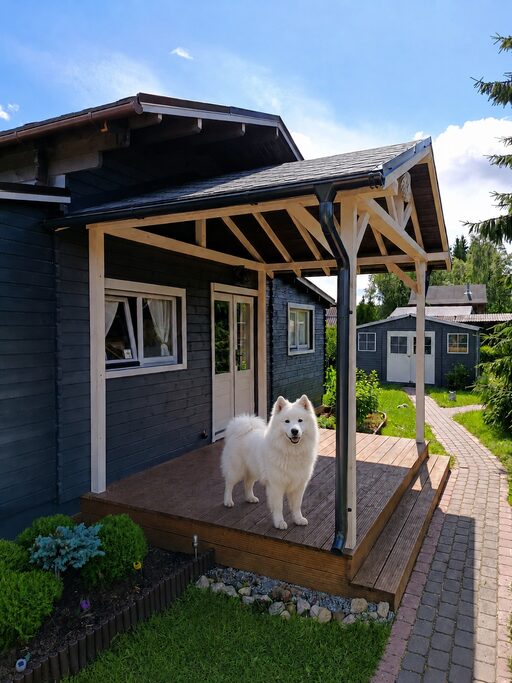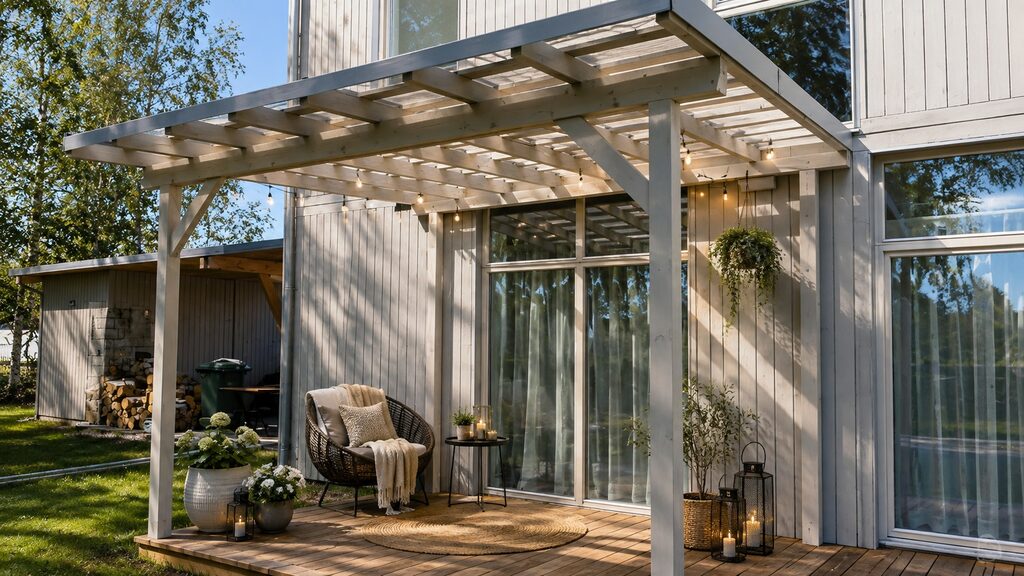
Find out how to properly plan a veranda with a terrace by the house – dimensions, furniture, sun, steps, railings, and an individual wooden veranda project.
Veranda with terrace is a practical solution if you want to create both a covered and an open relaxation area by the house. Under the veranda roof, you can place a dining table or relaxation furniture, while the adjacent wooden terrace by the house can be used for sun loungers, a grill, plants, or simply for relaxing in the fresh air.
To ensure both areas are comfortable and visually harmonious, they need to be planned together from the start of the project.
We design each wooden veranda with terrace individually, customizing its dimensions, proportions, roof section, terrace area, steps, railings, color, and other elements to fit the specific house, area, and client’s wishes.
The combination of a veranda and terrace allows you to create two distinct outdoor areas in one project.
The veranda by the house provides a place under the roof, while the open terrace allows you to enjoy the sun and garden more.
This gives you the opportunity to use the outdoor space more diversely.
For example, the veranda can include:
Meanwhile, the open terrace can accommodate:
This way, one structure can serve multiple needs.
When planning a veranda with a terrace, one of the most important questions is proportions.
There is no need to automatically make both areas the same size.
If you want to spend most of your time under the roof, the veranda part can be larger, while the open terrace can be more compact.
On the other hand, if the main goal is a spacious summer terrace, the veranda can occupy only part of the total area.
Therefore, before creating the project, we recommend considering:
From these needs, the optimal proportions of the veranda and terrace can be derived.
If the wooden veranda with terrace is intended for meals, it is often practical to place the dining table under the roof.
This allows the dining area to be used even when the weather is not ideal.
It is important to provide enough space not only for the table itself but also for chairs and movement around them.
If the table is placed too close to the wall or the edge of the veranda, the area can become uncomfortable for daily use.
Therefore, it is advisable to choose the size of the veranda while already having a rough idea of what furniture will be in it.
In a larger project, it is possible to create several functional zones.
For example, the veranda area can have a dining table, while the open terrace can have a sofa, chairs, or a sunbathing area.
The opposite solution is also possible.
If the priority is relaxation furniture under the roof, it can be placed on the veranda, while the dining table can be on the open terrace.
There is no one correct option. The planning of the veranda and terrace should be adapted to how the specific family wants to use this space.
When planning the terrace by the house, the direction of the sun is very important.
If the veranda is located in a very sunny spot, the roof section can provide the necessary shade during the hottest part of the day.
Meanwhile, the open terrace allows you to utilize the sunny part of the yard when desired.
Before creating the project, it is worth observing where the sun is located in that specific spot:
This helps to choose not only the location of the veranda but also the proportions of the veranda and open terrace.
The veranda by the house works most practically when the exit to it is convenient.
This is especially important if the veranda will be used as an outdoor dining area.
Easy access from the kitchen or living room facilitates the movement of food, dishes, and other items between the house and the veranda.
When designing the structure, the following should be considered:
That is why, for an existing house, a veranda with terrace is often an individual project.
There is no one universal size that fits all houses.
A smaller family may be satisfied with a compact veranda and a small terrace. Meanwhile, a larger family or people who often host guests may need a much larger outdoor area.
When choosing sizes, the following should be taken into account:
We do not limit clients to just a few standard sizes. Each project is developed individually, so both the sizes of the veranda and terrace can be adapted to the specific location.
If the veranda and terrace are located higher than the yard level, steps may be necessary in the project.
Steps can be located in just one place or create a wider transition from the terrace to the garden.
Wider steps can also visually make the terrace feel more open and better connect it with the yard.
Therefore, the location and size of the steps should be planned together with the rest of the structure.
Depending on the height of the terrace and the project solution, railings may be necessary.
They can be used not only for practical purposes but also as a design element.
Railings can be visually matched to the structure of the veranda so that both areas form a cohesive whole.
It is also important not to overdo the barriers in places where you want to maintain as open a view of the garden as possible.
The veranda can be designed in various ways.
It can be a very open structure or have one or more walls.
A partially closed wall can:
The placement of walls and entrances can be customized for each project individually.
Most often, the veranda and terrace are designed as one visually cohesive project.
The wooden structure can be matched to:
Possible colors include brown, light and dark brown, gray, dark gray, white, and warm wood tones.
Light colors can create a lighter and visually more spacious impression. Darker tones, on the other hand, can fit well with modern architecture.
Non-standard colors can be coordinated individually.
The open part of the terrace is more exposed to rain, sun, snow, and moisture than the wooden floor under the veranda roof.
Therefore, it is worth checking outdoor wooden surfaces at least once a year.
If the protective coating has worn off, the surface needs to be cleaned and, if necessary, the coating restored.
It is also important to prevent prolonged:
from accumulating on the wooden surface.
Regular maintenance helps reduce the impact of moisture on the wood and keeps the terrace looking good for longer.
Depending on the specific project, the structure can be prepared for production and delivered in disassembled form.
The parts are prepared in the necessary sizes, treated, assembled, and prepared for transport.
The client can assemble the structure themselves or use their own craftsmen.
Depending on the project and the location of the site, it is also possible to agree on our assembly.
The exact configuration, delivery, and assembly options are coordinated individually.
For the veranda with terrace to be truly comfortable, both areas should be planned as one common project.
It is not enough to simply choose the size of the veranda and then add a terrace of random size to it.
Considerations should include:
We design each wooden veranda with terrace individually. Dimensions, proportions, construction solutions, colors, and other details are tailored to the specific house and client’s wishes.
A good project is one where the veranda and terrace not only visually complement the house but are also comfortable for everyday use.
We usually reply within an hour on working days.
We use cookies to understand how the site is used. They are only switched on with your consent.