Open or glazed veranda by the house? Discover the differences between both solutions and choose the most suitable size, design, and placement for your wooden veranda.
Open or glazed veranda – which to choose?
When planning a wooden veranda by the house, one of the most important questions is – to choose an open veranda or to plan for glazing? Both solutions can be suitable, but the choice depends on the house, the location of the veranda, the intended use, and the feeling you want to achieve.
For one client, a maximally open connection to the garden is more important, while for another, a more enclosed outdoor space is preferred. Therefore, we design each wooden veranda individually, adjusting the sizes, wall placements, entrances, roof solutions, and other details to the specific house and the client's wishes.
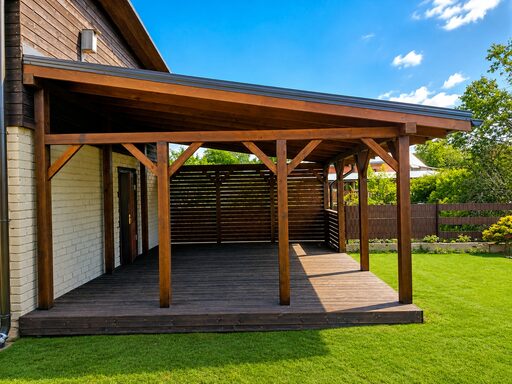
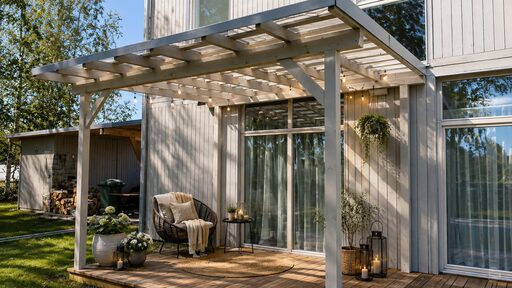
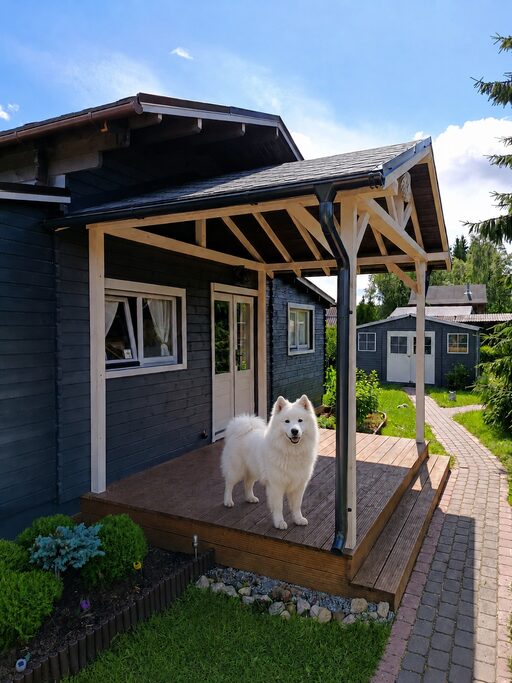
An open veranda by the house is a structure with a roof, where most of the sides remain open.
This solution preserves a wide view of the yard and allows the veranda to organically blend with the garden. It can become a place for a dining table, lounge furniture, plants, or another outdoor relaxation area.
An open veranda can also include:
This means that the veranda does not necessarily have to be completely open on all sides. The structure can be adapted to the specific location.
An open wooden veranda with a roof can be suitable if you want to maintain as close a connection to the yard as possible.
This is especially worth considering if the veranda is intended primarily for:
It is important to also evaluate the location of the veranda in relation to the sun, the house, and the garden.
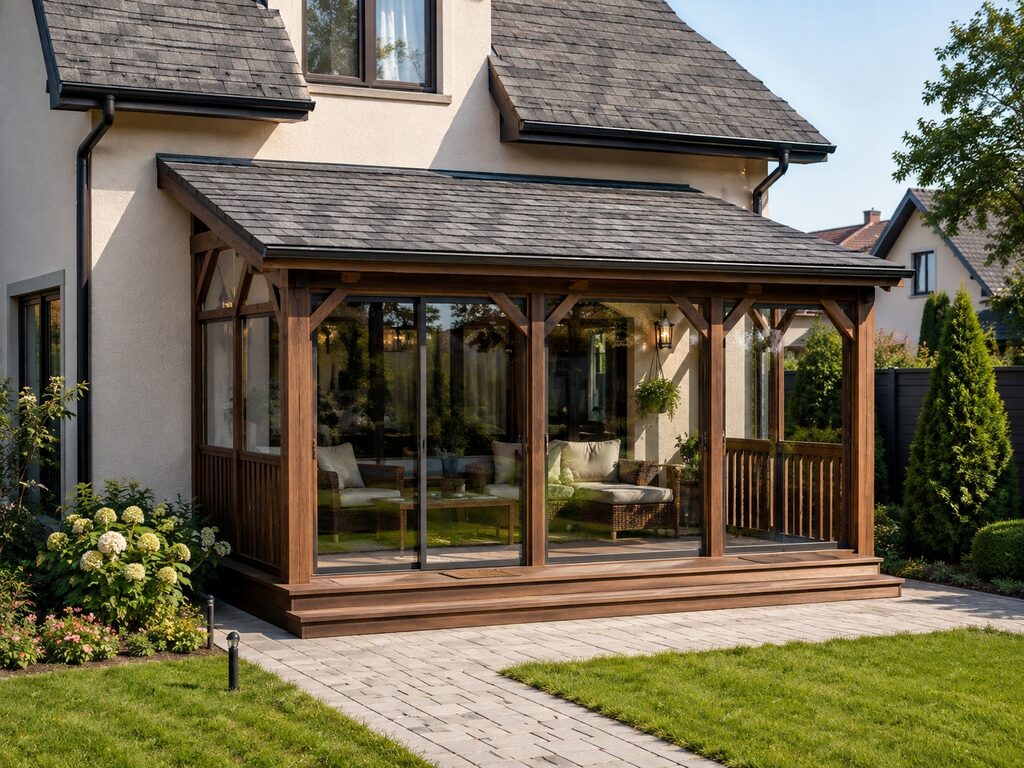
A glazed veranda is a veranda that includes glazing elements in its openings.
This solution visually creates a more enclosed space while still preserving the view of the garden.
However, in the case of glazed verandas, it is especially important to develop the entire project for the specific house. The size of the veranda, the openings in the structure, entrances, roof, and other elements must be taken into account.
We do not use the principle that one ready-made glazed veranda project fits any building. Each project is developed individually.
The exact glazing solution and its configuration are coordinated separately according to the specific project.
The best way to start the choice is with the question: how will the veranda be used?
If you will mainly use the veranda in the warm season and want as open a view of the garden as possible, an open veranda may be more suitable.
On the other hand, if you want a more enclosed veranda solution, the project can include glazing.
It is important not only to choose between "open" and "glazed." It is also possible to create an individual combination, for example, keeping part of the veranda open and providing walls or other enclosing elements in other areas.
When choosing a veranda by the house, it is essential to consider its location.
It is important to evaluate:
Additions to existing houses are often individual projects, as each building has different sizes and connection points.
The client can send us photographs and approximate dimensions, and we help understand what additional information is needed to create the project.
Both open and glazed verandas can be combined with a wooden terrace by the house.
This allows for the creation of multiple outdoor areas within one project.
For example, in the veranda area, a table and lounge furniture can be placed, while in the open terrace area – sun loungers, plants, or a grill.
In such a project, it is especially important to choose the proportions of both areas correctly.
Therefore, we do not consider the sizes of the veranda and terrace to be fixed. We adjust them to the specific house, available space, and how the client wants to use this outdoor area.
Regardless of whether an open veranda or glazed veranda is chosen, the size must be suitable for the intended use.
When planning the veranda, it is advisable to already know in advance whether it will include:
There should also be enough space for people to move around comfortably.
It is not necessary to choose only one of the ready-made standard sizes. We manufacture verandas to individual order, so the sizes can be adjusted to the specific project.
In the case of open verandas, it is not mandatory to leave all edges completely open.
Depending on the project, it is possible to change the placement of walls and entrances.
For example, one side of the veranda can be more enclosed, while the other is completely open to the garden.
This allows the design of the veranda to be adapted to:
In the case of glazed verandas, the placement of openings and entrances is also developed according to the specific project.
The wooden veranda can be matched to the house and the rest of the yard environment.
Common choices include:
Lighter tones can create a lighter and visually more spacious impression, while darker colors often fit well with modern architecture.
When choosing a color, it is also important to consider the location of the veranda in the sun, as very dark wooden surfaces usually heat up more than light ones.
Non-standard colors are coordinated individually.
Depending on the project, the wooden veranda structure can be prepared for production and delivered in parts.
During the manufacturing process, the structural elements are prepared in the necessary sizes, processed, tested, assembled, and prepared for delivery.
The client can choose to assemble the structure themselves or use their own craftsmen.
Depending on the project and location, it is also possible to agree on our assembly.
The exact configuration, delivery, and assembly options are coordinated individually.
There is no one solution that is best for all houses.
An open wooden veranda will be suitable if you want a light, open outdoor space with a close connection to the garden.
A glazed veranda is an alternative for those who want a more enclosed veranda solution.
On the other hand, it is also possible to create an individual combination, enhancing the veranda with a terrace, walls, railings, steps, or other elements.
We design each wooden veranda by the house individually. Sizes, structure, wall and entrance placements, color, roof, and other details are adjusted to the specific building, area, and client’s wishes.
The best veranda solution is one that not only looks good but also corresponds to how you will truly use this outdoor space in everyday life.
We usually reply within an hour on working days.
We use cookies to understand how the site is used. They are only switched on with your consent.