How to choose a terrace by a wooden veranda: usage, location by the house, size, steps and railings, color, roof, and maintenance.
What kind of terrace to choose by a wooden veranda?
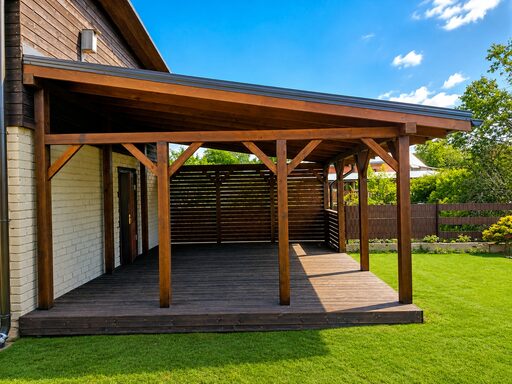
A wooden terrace by the house can become one of the most used places on the entire property – a spot for morning coffee, family lunches, relaxation, barbecuing, or evenings with friends. Moreover, by combining the terrace with a wooden veranda by the house, it is possible to create a much more complete outdoor living space, where part of the area is protected by a roof, while another part remains open to the sun.
But what kind of terrace to choose? There are no universal answers, as the most suitable solution depends on the house, yard, sun direction, available space, and how the terrace is planned to be used.
That is why we develop each veranda and its associated terrace project individually. Sizes, construction, terrace shape, steps, railings, roof, color, and other details are tailored to the specific house and the client's wishes.
Before choosing the size of the terrace, it is worth thinking not about square meters, but about what will happen on the terrace on a daily basis.
Will it be a small space for a coffee table and two chairs? Or is a place for a large dining table needed? Perhaps you want a separate relaxation area with a sofa, grill, and plants?
The more functions you plan to combine, the more space is needed not only for furniture but also for comfortable movement between them.
When planning a wooden terrace by the house, we recommend anticipating space for:
One of the most important questions is how much of the terrace you want to protect from the weather.
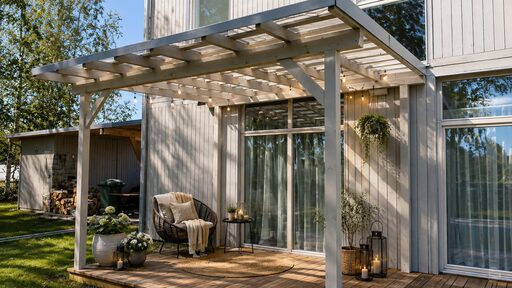
An open wooden terrace is a good solution if the main goal is to enjoy the sun and an open yard. It visually connects the house with the garden and becomes a natural extension of the living space in summer.
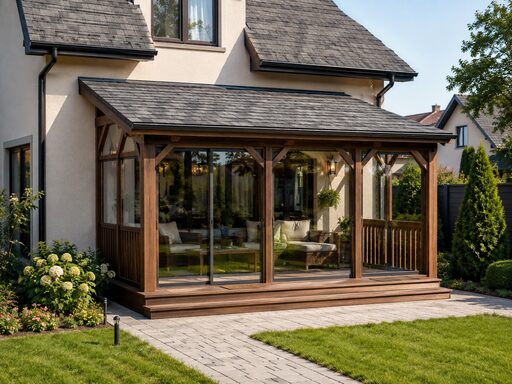
On the other hand, a wooden veranda with a terrace allows you to combine two zones. Under the veranda's roof, you can place a table or relaxation furniture, while next to it, create an open terrace area for sun loungers, plants, or other relaxation.
This solution is especially practical if you want to use the terrace in various weather conditions.
A good terrace by the house starts with the right choice of location.
It is important to consider from which room there will be an exit to the terrace. A convenient connection to the kitchen or living room can be very practical, especially if meals are planned on the terrace.
Sun and shade should also be taken into account. A sunny terrace can be pleasant in spring and cooler days, while in the summer heat, a roof or wooden veranda can provide the necessary shade.
Therefore, for each project, we assess the specific situation rather than trying to apply one standard solution to all houses.
The size of the terrace is best determined by the available space and intended use.
A smaller family or a small relaxation area does not need a huge terrace. However, if a large table, sofa, grill, and still leaving a free movement area are planned, a larger space is needed.
It is important to remember that furniture takes up more space than it initially seems. Space should also be anticipated for pushing back chairs and for people to move around.
We do not limit veranda and terrace projects to just a few standard sizes. Each order is developed individually, so the construction sizes can be adjusted to the specific house and area.
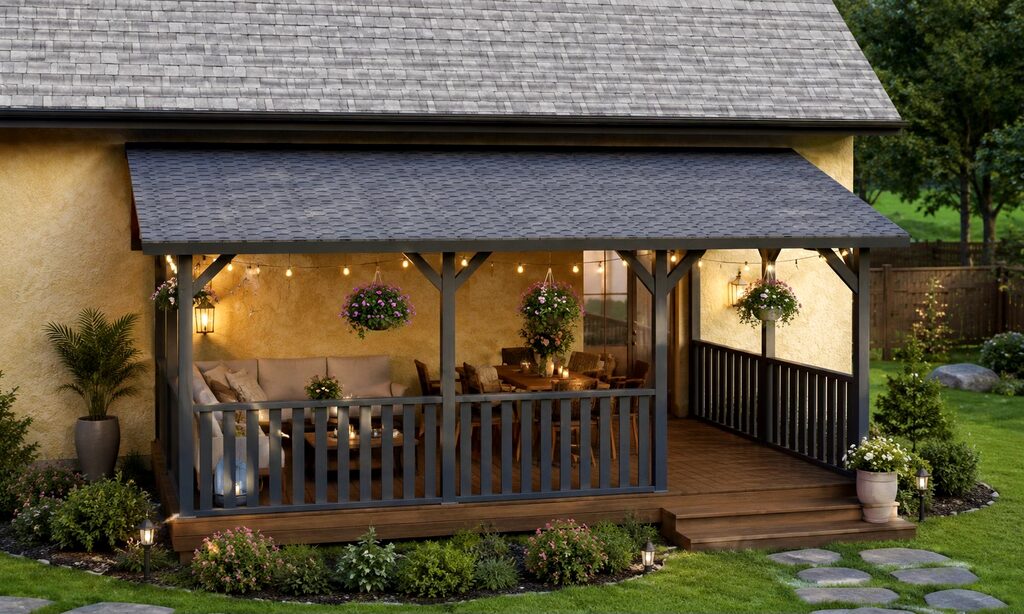
If the level of the yard and the house floor differs, the wooden terrace may require one or more steps.
Steps can be located only at the main exit or create a wider transition from the terrace to the garden.
Higher terraces may also require railings. They can simultaneously become a design element of the terrace and visually connect the terrace with the veranda's structure.
The placement of these elements is also tailored to each project individually.
The color of the wooden structure can be matched to the house facade, windows, roof, or other yard elements.
Various browns, grays, whites, and natural wood tones are popular. Lighter colors can create a visually lighter impression, while darker tones fit well with modern architecture.
Non-standard colors can be considered individually.
It is also important to take into account the terrace's orientation to the sun – very dark wooden surfaces usually heat up more in direct sunlight than lighter ones.
If the terrace is intended to be used only in good weather, it is possible to choose a completely open solution.
If you want to use the outdoor area more often, a more practical solution may be a veranda with a roof, connected to an open terrace.
This way, one part of the outdoor area remains under the roof, while the other is open. The roof solution is also chosen according to the specific construction size, house architecture, and project requirements.
The horizontal surfaces of the terrace are more exposed to the sun, rain, snow, and moisture than many details of the veranda that are under a roof.
Therefore, it is worth checking, cleaning, and inspecting the condition of the protective coating of the wooden terrace at least once a year. If the coating is worn, it needs to be restored in a timely manner.
It is also important to prevent prolonged accumulation of water, leaves, snow, or dirt on the wooden surface.
Regular maintenance helps preserve the appearance of the terrace and reduce the impact of moisture on the wood.
We do not consider a wooden veranda by the house as a product that simply needs to choose one of a few ready sizes.
Each house is different – the facade, windows, doors, yard level, available space, and the way the family wants to use the outdoor space vary.
That is why each order for a veranda and terrace is developed individually. The client can send photos and measurements of the house and intended location, and we help understand what other information is needed to create a suitable solution.
It is possible to adjust:
Material cross-sections and construction solutions are chosen according to the specific project's size and requirements.
Yes. Depending on the specific project's construction, it is possible to prepare it for production and deliver it in disassembled form.
The parts are prepared in the necessary lengths, processed, assembled, and prepared for transport. This allows the client to install the construction themselves or use the help of local craftsmen.
Depending on the project and location, it is also possible to agree on our installation.
The exact configuration, delivery, and installation options are always coordinated individually.
The best wooden terrace by the house is not the largest or most complex. It is a terrace that meets how you actually want to use your yard.
Before creating the project, think about the size of the terrace, the direction of the sun, the exit from the house, the arrangement of furniture, the roof, steps, and whether you want an open terrace or a wooden veranda with a terrace.
We develop each project individually, adapting it to the specific house, area, and client's wishes. If a non-standard solution is needed, you can contact us and collaboratively develop the most suitable veranda and terrace project.
We usually reply within an hour on working days.
We use cookies to understand how the site is used. They are only switched on with your consent.