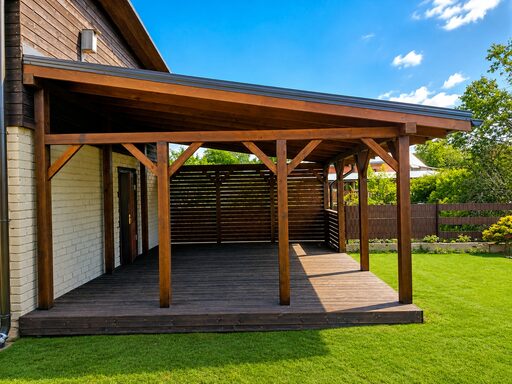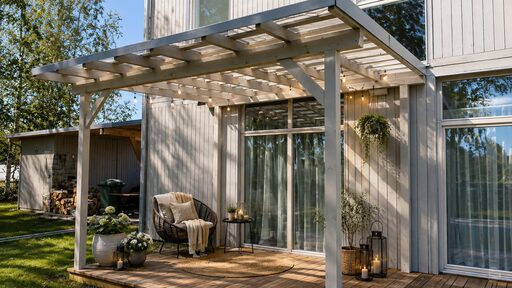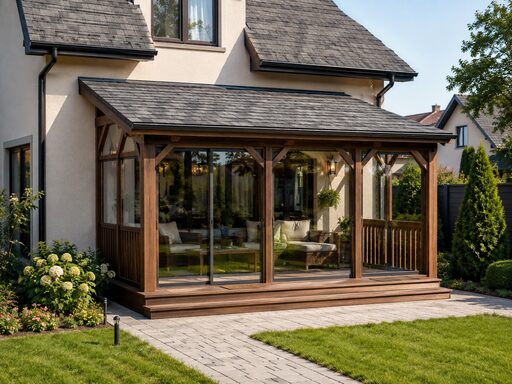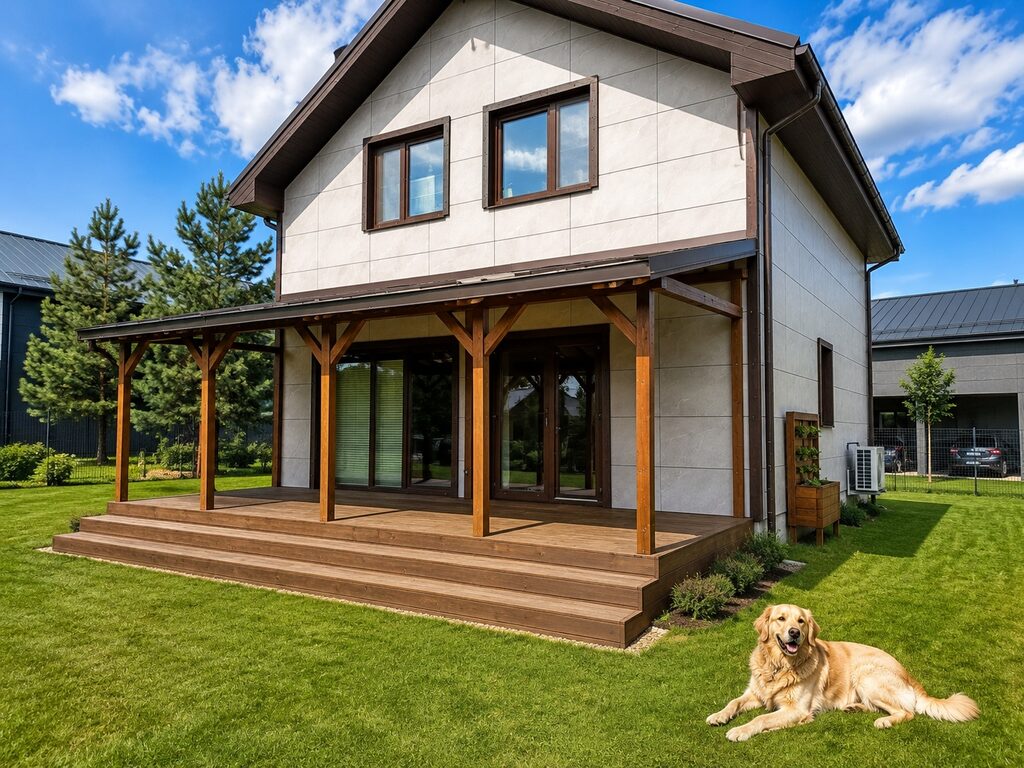
A wooden veranda or extension to a house is most often an individual project. We explain what needs to be measured and considered regarding the roof and design before ordering.
A wooden veranda or extension to the house can create a whole new outdoor living space. It can become a place for family lunches, morning coffee, relaxation with a sofa, or simply a comfortable, covered area between the house and the garden.
Unlike standard garden pavilions, a veranda attached to the house is most often a custom project. Each house is different, so the dimensions and construction must be adapted to the specific building.
Here’s what you need to know before ordering.
The veranda must harmonize with the existing house.
The height of the facade, the roof, doors, windows, existing terrace, and other elements can affect both the dimensions and the construction solution.
With us, a custom-made wooden veranda can be tailored in width, length, height, roof solution, color, and other details.
The goal is to create a veranda that visually and practically fits the house, rather than looks like an accidentally added structure.
Before taking measurements, it is important to understand what purpose the new space will serve.
You may need:
The clearer the intended use, the easier it is to determine the most suitable size and design for the veranda.
For a custom extension or veranda to the house, accurate information about the existing building is required.
Before preparing the project, it is advisable to send photos of the house and the area where the veranda is planned.
The following measurements may be important:
If you are unsure what exactly needs to be measured, you can first send photos, and we will help you understand what measurements will be necessary.
The roof is one of the most important parts of the wooden veranda construction.
The most suitable solution depends on the house, the dimensions of the extension, and the desired end result.
The shape, slope, and overall appearance of the roof should naturally harmonize with the existing building.
The veranda should visually complement the architecture of the house.
It is worth considering:
Wooden constructions can be made in various colors, and a custom project allows for greater freedom in matching the veranda to the specific house.
The layout of the veranda can also be customized. It can be very open or partially enclosed with side elements, railings, or other details.
Once we have received the necessary photos, measurements, and information about the object, we can prepare a construction solution.
After agreeing on the details, the veranda is prepared at our factory.
Wooden parts are cut to the required dimensions, necessary connections and construction elements are created, materials are treated and painted, all parts are checked, and then the entire construction is assembled and packaged for delivery.
A wooden veranda or extension is usually delivered in disassembled form, rather than transported as a fully assembled structure.
This significantly facilitates the transportation of larger wooden constructions, especially over longer distances.
The prepared parts are delivered to the site, and then the veranda is assembled at the house.
Depending on the project and location, the construction can be assembled by yourself or you can discuss professional assembly options with us.
Assembly options and costs are always agreed upon individually.
A custom-made wooden veranda offers much greater freedom than trying to adapt your house to a ready-made standard model.
You can start with photos, measurements, and an idea of how you want to use the new space. We can help create a solution tailored to your house, terrace, and garden.
On this website, you can also view already realized wooden verandas, extensions, and pergolas for inspiration for your project.
Your veranda does not have to conform to a standard model. It can be designed specifically for your house – with suitable dimensions, color, and layout, so that the new outdoor space looks like a natural part of the home.
We usually reply within an hour on working days.
We use cookies to understand how the site is used. They are only switched on with your consent.